


WESTERN NORTH CAROLINA FIELD GUIDE / BY CHRIS HERNDON
You find a wooded lot outside Asheville, step out of the car and can already picture coffee on the porch. I'd start by walking from the road to the spot where you'd put that porch. You might discover the best homesite is farther downhill, the driveway needs a switchback, or the flattest part of the lot is where the septic field needs to go.
After more than 30 years of building and renovating homes, I've learned to look at the house, the land and the cost of getting the two to work together. Here's how I'd walk a mountain lot with you.

01 / THE HOMESITE
Find the ground that works for the whole plan

Bring a survey and contour map, then walk from the road to two or three possible homesites. Look at where the land levels out, where you'd park, and how you'd reach the front door. Sketch the house, driveway, parking and septic area on the same page. A smaller footprint or a house that steps down the hill may give you more options than the plan you came with.
Check setbacks, recorded easements and applicable hillside rules with the local planning office. If you're counting on a view, look at who owns the trees in front of it and ask about any clearing restrictions before building your plan around it. Buncombe County GIS and slope tools.
Start with a rough site plan
The buildable area is the part of the parcel that can accommodate your proposed home once you account for terrain, setbacks, easements and the other things the house needs. The lot might be five acres, but what matters on your walk is how much usable ground you have in the right places. County GIS is a good first pass for contours and parcel context. Have a surveyor verify boundaries and locate features you'll rely on for design.
- Trace the whole footprint. Allow room for decks, steps, parking and a turnaround. If you want a walk-in main level, check the elevation difference between the parking spot and the front door.
- Compare foundation approaches. Ask your builder how a walkout lower level, stepped foundation or narrower floor plan would change excavation, wall heights and access on this lot.
- Look past the view. Consider morning and afternoon sun, winter shade on the driveway, and whether a winter view is likely to close in when the trees leaf out.
- Leave room to build. Ask where equipment can work, where materials can be staged and whether the crew can reach the downhill side of the foundation.
02 / THE DRIVEWAY
Walk the route a concrete truck would take

Start where the driveway meets the road. Walk the steepest section and the tightest turn. Then stand where you'd park and picture a concrete truck getting in, unloading and getting back out. Think about routine deliveries, emergency vehicle access and how the drive would feel when it's icy. Ask the builder whether the grade, turns or turnaround would limit equipment access.
For a shared road, ask who grades it, clears storm debris and pays when a culvert fails. Have your closing attorney verify recorded access and maintenance agreements. If the driveway meets a state-maintained road, ask NCDOT what applies to that connection.
Verify access from the public road all the way to the house
A gravel lane you can drive today is only one part of the access question. Ask your attorney to trace the route on the recorded documents, including any stretch across another parcel. If you need to extend the driveway or run power along that route, ask whether the documents address construction and utility access. For a shared road, find out how routine grading and major repairs are funded and whether a road association has records of recent work.
Ask a builder or excavator to flag the driveway route before pricing it. Look at sight distance where it meets the road, the transition into the slope, drainage outlets and how trucks would turn around. If a bridge or culvert is part of the route, ask who owns it and have the appropriate professional assess whether it can handle construction traffic. Ask the road authority which connection requirements apply to your parcel.
03 / WATER AND SLOPE
Follow the water beyond the property line
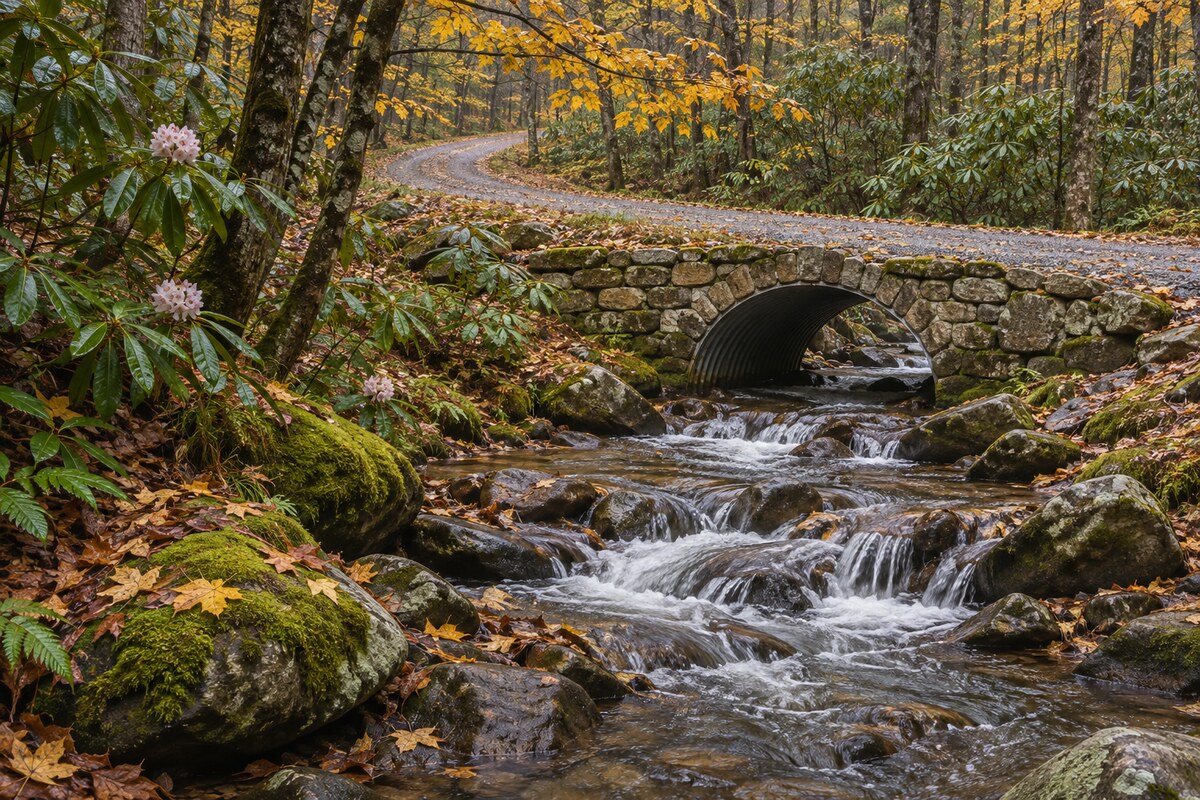
Look uphill first. A ditch or driveway above the lot can send water across the land you're considering. Look for washed-out gravel, gullies or debris caught at a culvert. If the only way in crosses a creek, look at that crossing as closely as the homesite. A house may sit high on the hill while the road in runs through a low spot.
Check floodplain and landslide mapping early. If you see signs of previous slope movement or you're considering major cuts, fill or retaining walls, ask a qualified engineer what deserves an on-site look. Buncombe County floodplain information · NC Geological Survey landslide resources.
Check the homesite and the route in separately
I pay attention to where several slopes feed the same low spot. Walk the ditch to see where it empties. Look for sediment fans at pipe outlets, gravel that has washed downhill, and bare channels in otherwise wooded ground. These observations give a builder or engineer specific places to inspect. Ask where roof and driveway runoff would go after the house is built, including where it leaves the property.
Review mapped conditions for both the proposed house and the access road. Ask the local floodplain administrator about any grading or fill you are considering in a regulated floodplain. If your plan involves installing or replacing a stream crossing, confirm applicable reviews with the relevant agencies before relying on it in the site plan. Where the build depends on a steep cut, existing fill or a retaining wall, ask whether a geotechnical evaluation should come before design and pricing.
04 / WELL, SEPTIC AND UTILITIES
Make room for everything the house needs
If the property needs septic, ask for the actual evaluation or permit and its site sketch. Check the bedroom count, the proposed drain field and any required repair area. Put those areas on the same sketch as the home and driveway. If the best parking area overlaps the drain field, you'll want to know that while the design can still move.
For a private well, talk with a local driller about access for the rig and the range of drilling costs. For public water or sewer, ask the provider about availability at the parcel, connection fees and the route to the house. Check power and internet using the parcel location and ask who pays for extensions. Buncombe County Environmental Health.
What I'd ask for in writing
- Septic. Get the full document and site sketch, including any conditions. Ask Environmental Health whether it is current and what still needs approval. If you want a guest cottage or plan to change the bedroom count, ask whether the proposed use fits the evaluation or requires a new one.
- Well. Ask the driller to price mobilization, drilling, casing, pump and any testing separately. If an existing or shared well is part of the sale, ask for the available records and have your attorney review any shared-use and maintenance agreement.
- Public water and sewer. Ask the provider for the feasible connection point, any extension or easement needed, and whether the elevation difference could require pumping.
- Power and internet. Give each provider the parcel ID and proposed house location. Ask where service can start, what the extension costs cover, and whether a trench, easement or tree clearing is part of the work.
05 / THE SITE BUDGET
Price what it takes to get to the foundation
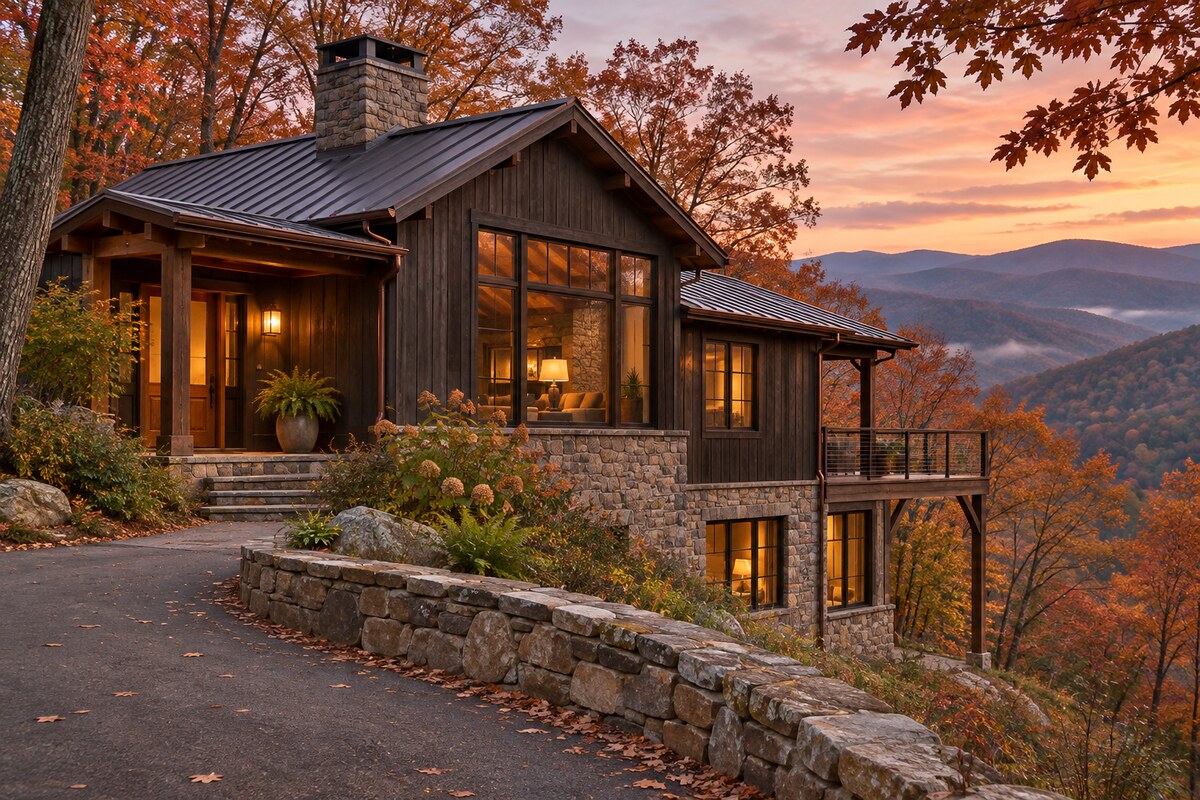
Ask a builder to walk the lot before you settle on a floor plan. Get a preliminary budget for clearing, excavation, rock removal, hauling, drainage, retaining walls, driveway construction and utilities. Ask which line items depend on conditions they can't see yet and what assumptions they used for each estimate.
If you're comparing two lots, put the purchase price and estimated site work side by side. A less expensive parcel can take more work to reach the same point in construction. Ask which changes to the house location or design would have the biggest effect on the total.
Compare two lots by the cost to get them ready
Here's a hypothetical example. A $95,000 lot with an estimated $85,000 in site work comes to $180,000. A $120,000 lot with an estimated $40,000 in comparable site work comes to $160,000. In that example, the higher-priced lot costs $20,000 less to get to the same stage. The figures are illustrative. Use site-specific estimates and check that both include the same scope.
When you review a bid, ask what happens if the crew hits rock, needs to haul more material than expected or has to change the foundation design. Ask who carries the cost of temporary construction access, erosion controls and final driveway surfacing. Keep a separate allowance for unresolved items and revisit it once you have the engineering and utility quotes.
06 / RULES AND APPROVALS
Check the rules against the way you want to use the property
Start with the parcel ID and confirm which jurisdiction handles zoning, building and land disturbance. Ask about setbacks, applicable slope or ridge overlays, height, driveway access and erosion control. Bring a rough sketch that shows the entire area you'd disturb, including grading for the driveway, utility trenches and equipment access. Buncombe County identifies specific review requirements for steep-slope overlays and certain hillside subdivisions. Buncombe County zoning · Buncombe County erosion control.
Read the recorded covenants and any HOA design guidelines separately. Look for rules that affect your actual plan, such as minimum size, exterior materials, tree removal, guest houses, detached garages or rental use. Ask how architectural review works and when in the design process to submit. If you need an exception to make the plan work, find out who can grant it and get the answer in writing before relying on it.
TAKE THIS ON YOUR LOT WALK
What I'd check before making an offer
- Pull the survey, parcel maps, deed restrictions and any HOA design requirements. Check the plans you actually want, including a guest cottage or detached garage if those matter to you.
- Walk the homesite, driveway and drainage route. Mark two possible house locations and note what changes between them.
- Get any existing septic or well records and ask utility providers for parcel-specific availability and costs.
- Have your attorney review access and road maintenance documents. Ask planning and permitting offices what reviews apply.
- Schedule a builder walk and leave time for survey, soils or engineering work if the site warrants it.
Use your due diligence time in the right order
- Before an offer. Pull the documents you can get quickly. Identify the two or three questions that would change your decision and ask how long it will take to answer them.
- Early under contract. Request records and book site visits right away. Have the builder walk the site while the house location is still flexible. Give the surveyor, septic professional or engineer the same working sketch so they're evaluating the same plan.
- Before your deadlines. Review the findings, written estimates and unresolved items with your agent and attorney. If an issue is still open, identify the decision it affects and what it would take to resolve it.
The mountain scenes in this guide are AI-generated illustrations.
Found a lot you're excited about?
Send me the listing. I'm happy to walk it with you and help you figure out what to check before you buy.