Share this with your friends


+1 828.301.4206
Asheville Elevated Living | Ivester Jackson Blackstream | Christie's International Real Estate
110 Lincoln Avenue, Marion, NC 28752
- $335,000
- 4
- BD
- 2
- BA
- 1,975
- SqFt




Listing courtesy of Realty Group 1 LLC. kevindproctor@aol.com
Sold listing courtesy of Howard Hanna Beverly-Hanks Asheville-Biltmore Park
- Sold Price
- $335,000
- List Price
- $335,000
- MLS#
- 4366576
- Status
- CLOSED
- Days on Market
- 83
- Property Type
- Residential
- Architectural Style
- Cape Cod
- Year Built
- 1947
- Closing Date
- Jul 01, 2026
- Bedrooms
- 4
- Bathrooms
- 2
- Full Baths
- 2
- Lot Size
- 20,081
- Lot Size Area
- 0.461
- Living Area
- 1,975
- Sq Ft Total
- 1975
- County
- McDowell
- Subdivision
- No Neighborhood
- Special Conditions
- None
Property Description
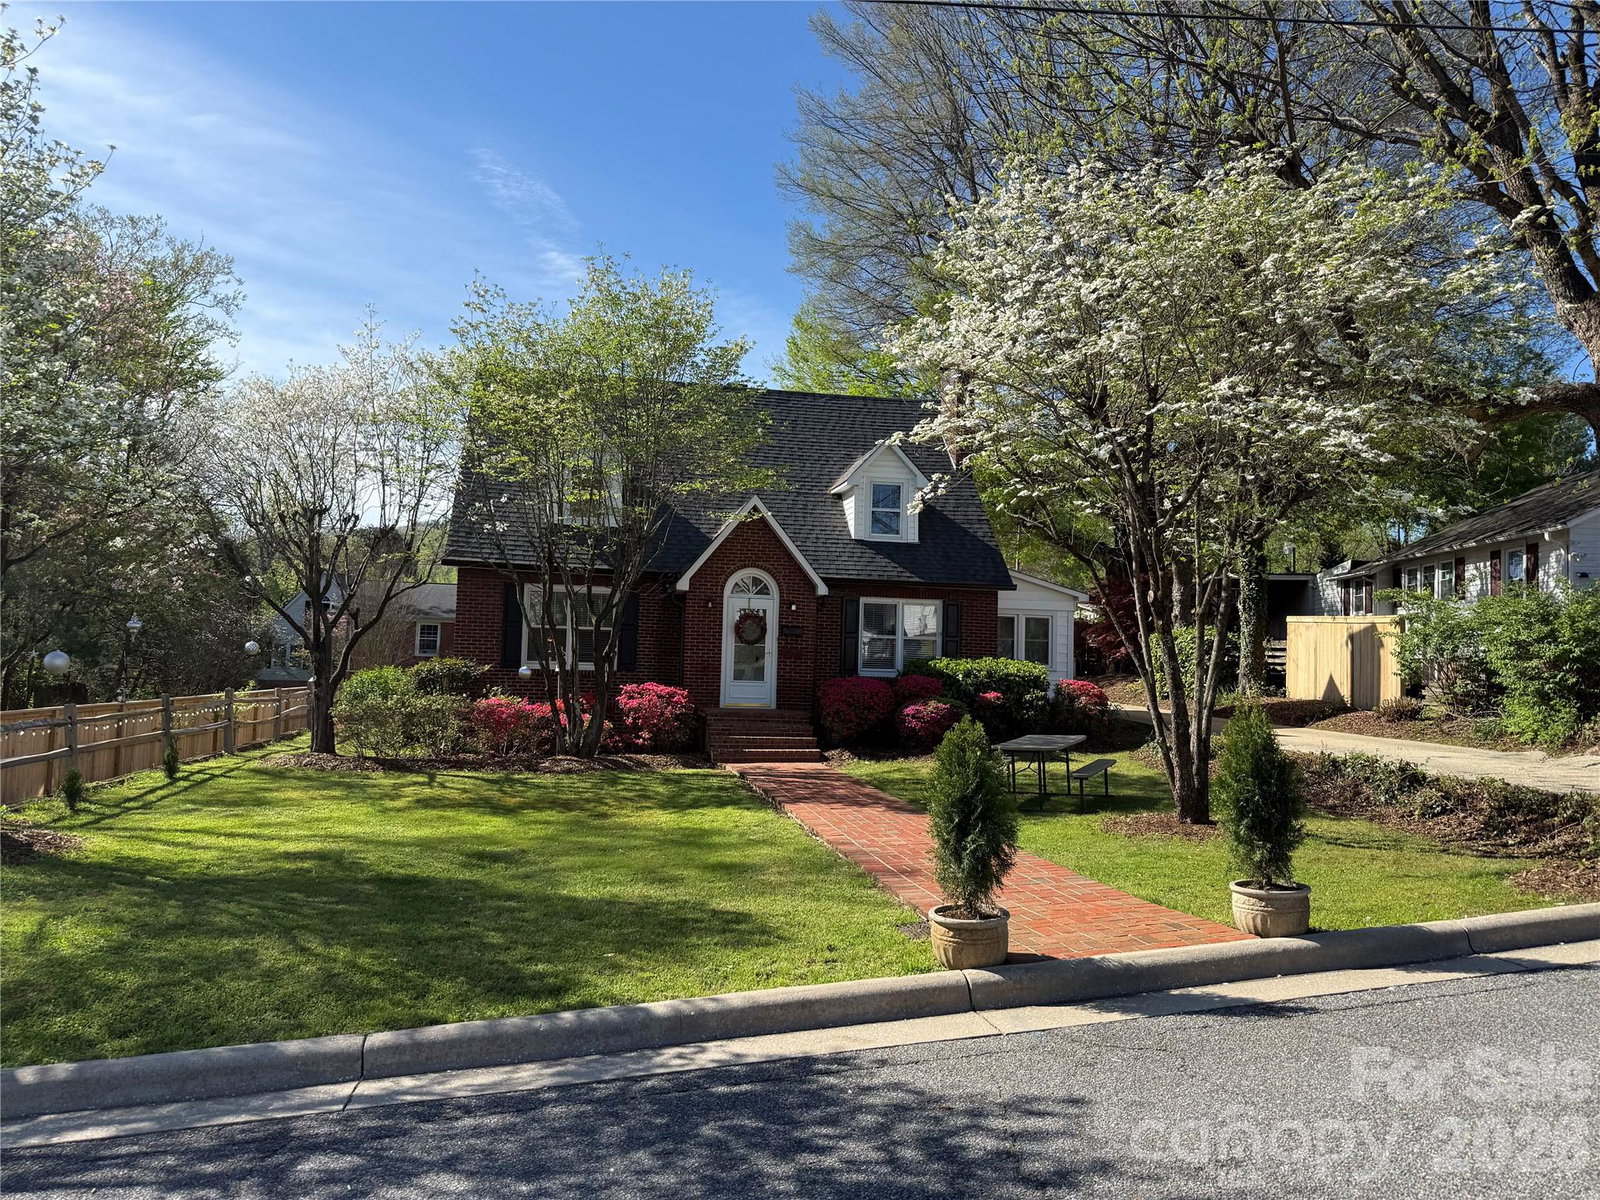
Located in beautiful downtown Marion, this charming 1,975-square-foot brick home blends timeless character with thoughtful updates. Hardwood floors flow throughout both levels, and the main floor welcomes you with a spacious living room featuring a cozy fireplace, a bright dining room, and a functional kitchen where all appliances convey—including a newer range and refrigerator. The main-level bedroom and full bath offer convenience, while the upstairs provides three additional bedrooms and another full bath. A dedicated laundry area on the main level adds everyday ease. The outdoor spaces are just as inviting, with a 12x12 pergola perfect for relaxing, a 20x20 workshop with an attached car shed for projects or storage, and beautifully maintained flower gardens that bring color to the property. The home is connected to city water and city sewer and includes an unfinished basement for extra space. Recent upgrades—new guttering, a new privacy fence, upgraded power service, new drain line plumbing, and a fresh survey—ensure confidence in your investment. This home offers comfort, charm, and convenience in one of Marion’s most accessible locations. Lower lot that borders the creek can be purchased with home for $35,000. Motivated Seller! Owner agent

Additional Information
- Fireplace
- Yes
- Floor Coverings
- Vinyl, Wood
- Equipment
- Dishwasher, Dryer, Electric Range, Refrigerator
- Foundation
- Basement
- Main Level Rooms
- Primary Bedroom, Kitchen, Living Room, Dining Room, Bathroom-Full
- Laundry Location
- Main Level
- Heating
- Oil, Steam, Wood Stove
- Water
- City
- Sewer
- Public Sewer
- Exterior Construction
- Aluminum, Brick Partial, Vinyl
- Roof
- Architectural Shingle
- Parking
- Detached Carport, Driveway
- Driveway
- Concrete
- Lot Description
- Cleared, Green Area, Level, Wooded
- Elementary School
- Marion
- Middle School
- East Junior High
- High School
- McDowell
- Total Property HLA
- 1975
- Master on Main Level
- Yes
How much is your home worth?
...get instant property value now!
Mortgage Calculator
“ Based on information submitted to the MLS GRID as of . All data is obtained from various sources and may not have been verified by broker or MLS GRID. Supplied Open House Information is subject to change without notice. All information should be independently reviewed and verified for accuracy. Some IDX listings have been excluded from this website. Properties may or may not be listed by the office/agent presenting the information © 2026 Canopy MLS as distributed by MLS GRID”

Last Updated: