Share this with your friends


+1 828.301.4206
Asheville Elevated Living | Ivester Jackson Blackstream | Christie's International Real Estate
260 Bee Ridge Road, Asheville, NC 28803
- $425,000
- 3
- BD
- 2
- BA
- 1,191
- SqFt






Listing courtesy of Keller Williams Professionals. katehanford@kw.com
Sold listing courtesy of Ivester Jackson Blackstream
- Sold Price
- $425,000
- List Price
- $429,000
- MLS#
- 4313937
- Status
- CLOSED
- Days on Market
- 57
- Property Type
- Residential
- Architectural Style
- Arts and Crafts, Farmhouse
- Year Built
- 1924
- Closing Date
- Dec 15, 2025
- Bedrooms
- 3
- Bathrooms
- 2
- Full Baths
- 2
- Lot Size
- 60,983
- Lot Size Area
- 1.4
- Living Area
- 1,191
- Sq Ft Total
- 1191
- County
- Buncombe
- Subdivision
- No Neighborhood
- Special Conditions
- None
Property Description
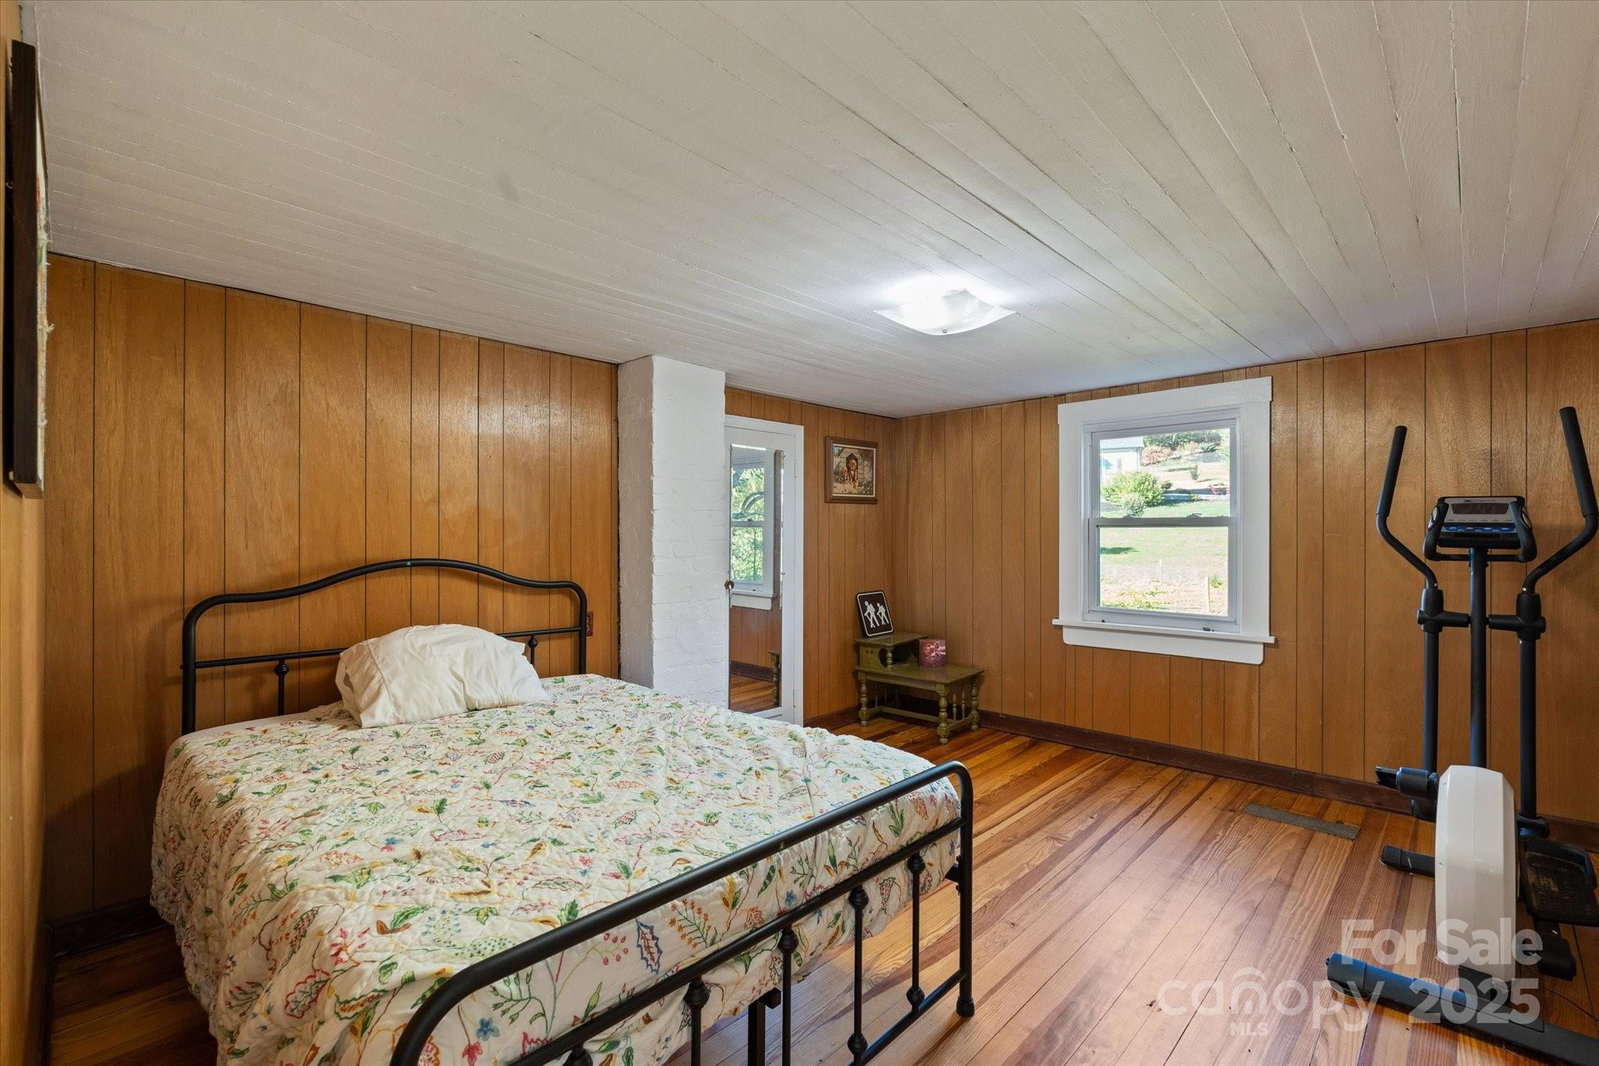
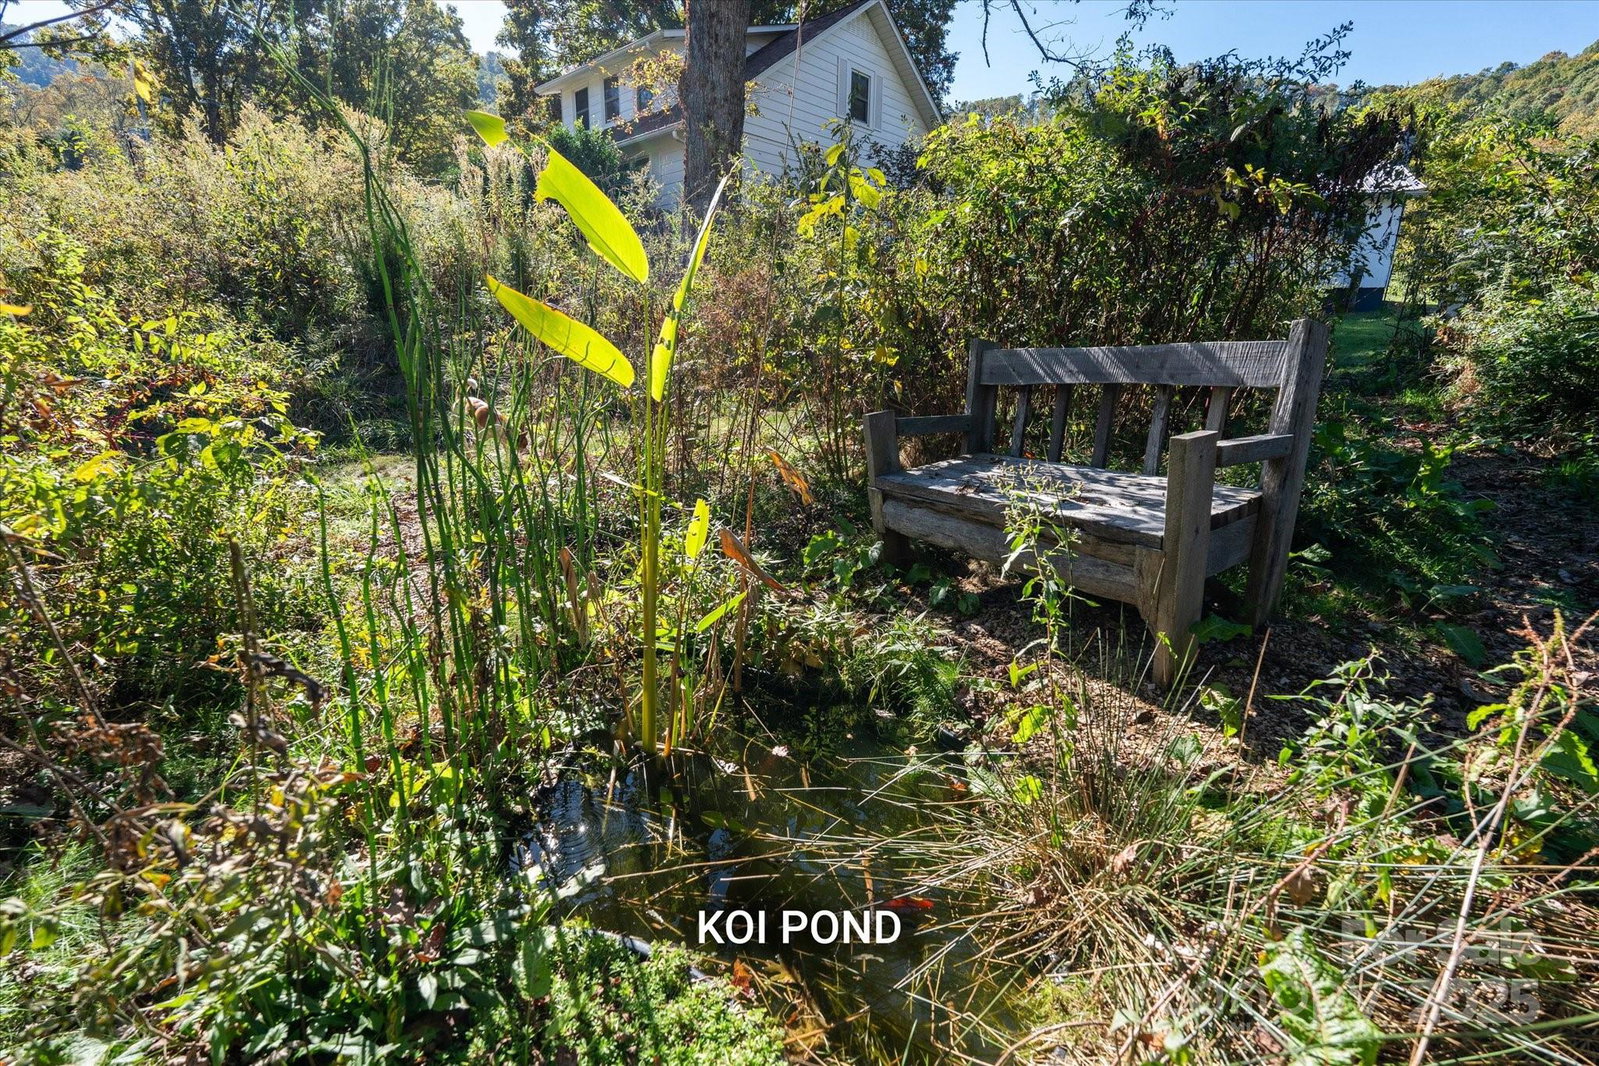
This idyllic 1924 farmhouse sits on 1.4 mostly cleared acres with two year-round creeks and fed by an impressive spring that provides a steady source of fresh water. Grow your own food and flowers in the large, established organic garden—or simply enjoy the harvest from the existing fruit trees and bushes, including blackberries, blueberries, peaches, pears, apples and more! The property offers many inviting spaces to unwind—relax in the shade beside the koi pond, visit the chickens beneath the old oak trees, or gather around a bonfire under the stars. The home features two welcoming porches and numerous recent updates, including the addition of a full bathroom off the primary bedroom. With four bedrooms plus an office or den, the layout offers flexibility and privacy—ideal for shared living, guests, or creative workspace needs. The three bedrooms/bonus rooms upstairs are just under 7' in ceiling height and do not contribute to the total HLA. There is also a detached garage with electricity and a wood-burning stove, great for projects, and a large shed for additional storage. Enjoy peaceful living with easy access—nestled in a quiet setting along a gently rolling paved road, just five minutes from the Blue Ridge Parkway and Ingles on Charlotte Highway, and only ten minutes to downtown Asheville! Check out the property website for a virtual tour, garden map, and more photos!

Additional Information
- Fireplace
- Yes
- Interior Features
- Walk-In Closet(s)
- Floor Coverings
- Tile, Wood
- Equipment
- Dishwasher, Oven, Refrigerator, Washer/Dryer
- Foundation
- Basement
- Main Level Rooms
- Primary Bedroom, Bathroom-Full, Dining Room, Kitchen, Bathroom-Full, Den, Living Room
- Laundry Location
- Main Level
- Heating
- Heat Pump, Wood Stove
- Water
- Spring
- Sewer
- Septic Installed
- Exterior Features
- Fire Pit
- Exterior Construction
- Aluminum
- Roof
- Architectural Shingle
- Parking
- Driveway, Detached Garage
- Driveway
- Asphalt, Paved
- Lot Description
- Cleared, Orchard(s), Level, Sloped, Creek/Stream, Wooded
- Elementary School
- Unspecified
- Middle School
- Unspecified
- High School
- Unspecified
- Total Property HLA
- 1191
- Master on Main Level
- Yes
How much is your home worth?
...get instant property value now!
Mortgage Calculator
“ Based on information submitted to the MLS GRID as of . All data is obtained from various sources and may not have been verified by broker or MLS GRID. Supplied Open House Information is subject to change without notice. All information should be independently reviewed and verified for accuracy. Some IDX listings have been excluded from this website. Properties may or may not be listed by the office/agent presenting the information © 2026 Canopy MLS as distributed by MLS GRID”

Last Updated: