Share this with your friends


+1 828.301.4206
Asheville Elevated Living | Ivester Jackson Blackstream | Christie's International Real Estate
19 Bakers Acres Lane, Leicester, NC 28748
- $435,000
- 3
- BD
- 3
- BA
- 2,787
- SqFt




Listing courtesy of Keller Williams Professionals. Steve.Cooper@kw.com
Sold listing courtesy of Coldwell Banker Advantage
- Sold Price
- $435,000
- List Price
- $445,900
- MLS#
- 4305151
- Status
- CLOSED
- Days on Market
- 120
- Property Type
- Residential
- Distressed Property
- Yes
- Year Built
- 1992
- Closing Date
- Jan 23, 2026
- Bedrooms
- 3
- Bathrooms
- 3
- Full Baths
- 2
- Half Baths
- 1
- Lot Size
- 145,054
- Lot Size Area
- 3.33
- Living Area
- 2,787
- Sq Ft Total
- 2787
- County
- Buncombe
- Subdivision
- No Neighborhood
- Special Conditions
- Estate
Property Description
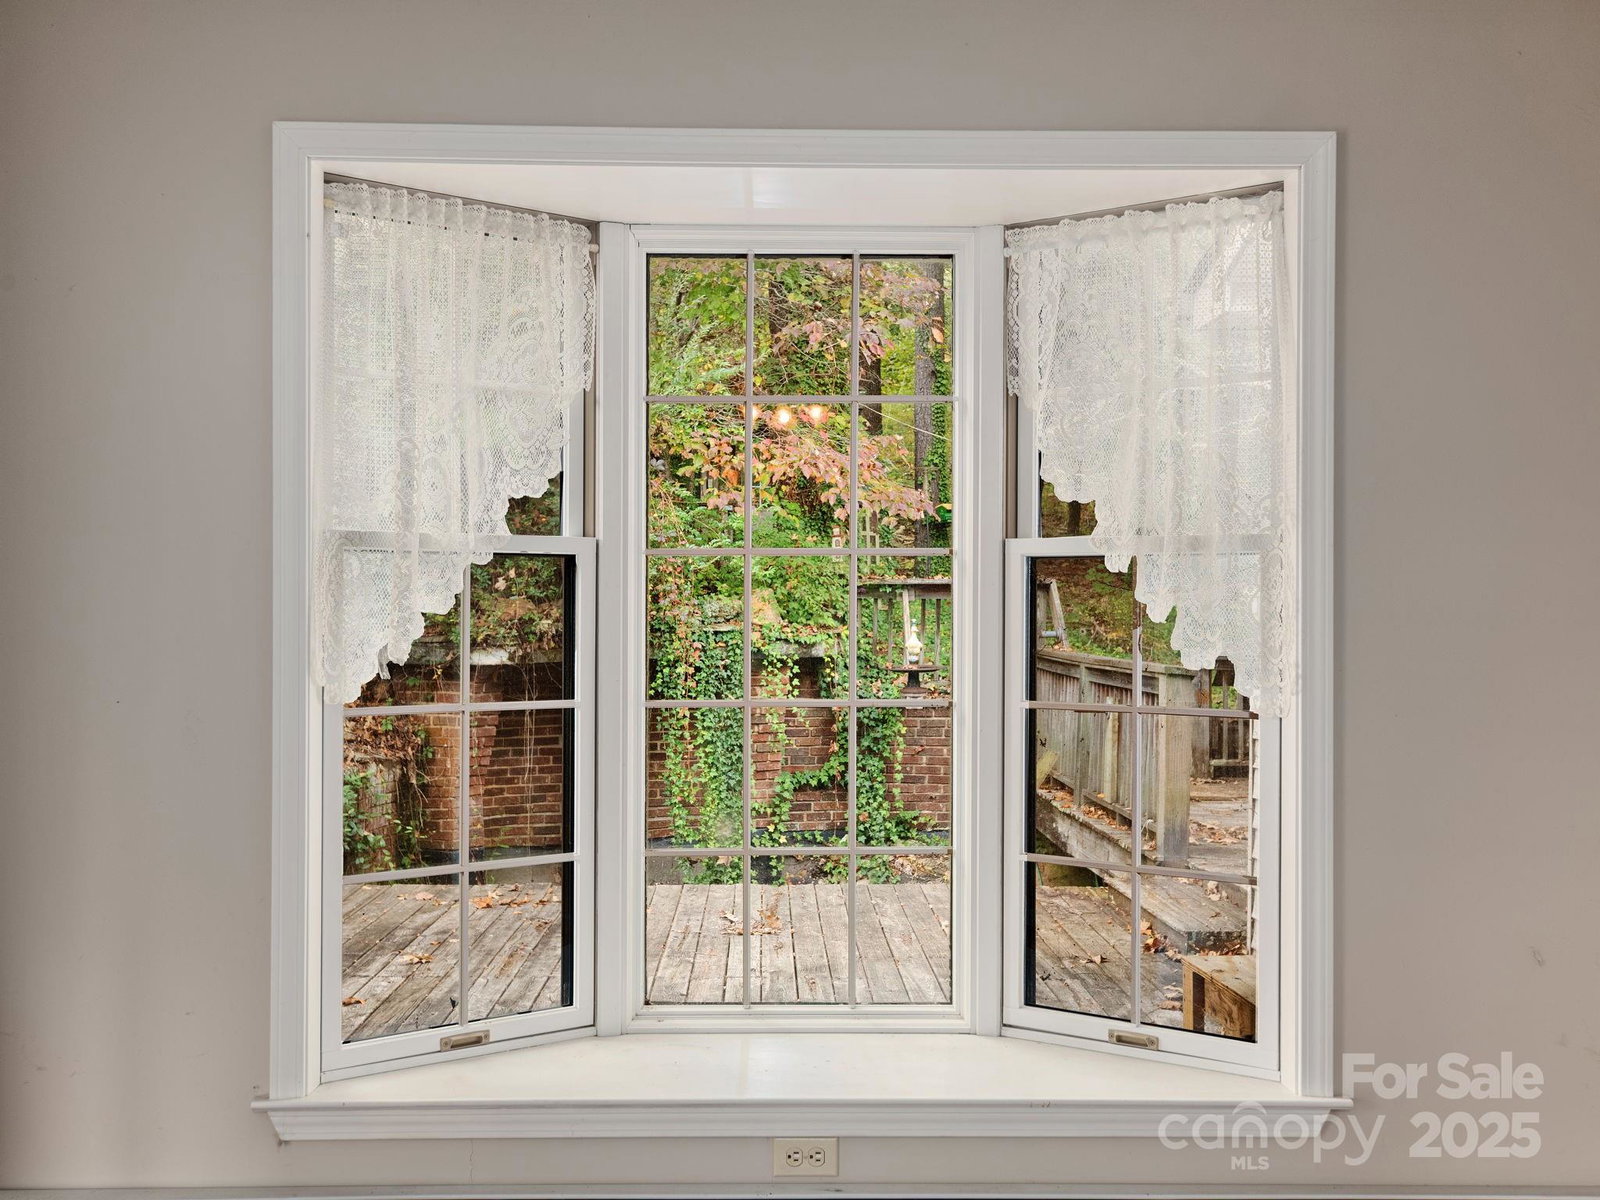
Lovable and livable since its painstaking construction in 1992, this hillside retreat has been in the same family since 1996 and shows the benefit of thoughtful improvements added over the years. Located just 15 minutes into the Leicester countryside, the setting is private yet convenient, with views overlooking the South Turkey Creek Valley from the welcoming front porch. Days and evenings here invite both relaxation and connection, whether entertaining guests or enjoying a quiet sunset. Step inside to a warm and comfortable layout anchored by the living room with its stone fireplace. A spacious, light-filled sunroom offers flexible space for working, reading, or simply sitting with morning coffee. The kitchen island serves as the natural gathering place, ready for daily living, family meals, or special celebrations. An attached laundry/mud room connects to expansive decking and outdoor living areas that expand the home’s lifestyle appeal. The primary bedroom suite provides ample space and natural light, while upstairs convenience includes two cozy bedrooms joined by a full Jack-and-Jill bath. Downstairs, the partially finished basement extends the living area to a total of 2,787 finished square feet. To the left, a roomy office offers work-from-home potential; to the right, a den/playroom invites hobbies, entertainment, or recreation. Additional unfinished space in the basement pairs with the 2-car garage to create excellent work and storage capacity. Outdoors, the 3.3-acre property is both useful and inspiring. A once-active koi pond and waterfall feature is waiting to be restored, complementing the extensive decking that makes the back of the home a destination in itself. Two versatile outbuildings with electricity expand the possibilities: one serves as a crafter’s or artist’s studio, while the other functions as a handyman’s workshop and storage area. This home, formerly maintained and improved by a detail-oriented, engineer-minded owner who valued both quality and function is now sold As-Is. Garden beds, outdoor living areas, and workspace abound—yet leave room for your own updates and vision. Whether you’re seeking privacy, inspiration, or multi-purpose living space, this property delivers a rare combination: a peaceful retreat, practical improvements, and the foundation for your next chapter. Come see how you can bring fresh energy to a well-loved home that is ready to be restored to its fullest glory.

Additional Information
- Fireplace
- Yes
- Floor Coverings
- Wood
- Equipment
- Dishwasher, Dryer, Electric Oven, Electric Range, Microwave, Refrigerator, Washer, Washer/Dryer
- Foundation
- Basement
- Main Level Rooms
- Primary Bedroom, Bedroom(s), Bathroom-Full, Living Room, Dining Room, Kitchen, Sunroom, Bathroom-Full
- Laundry Location
- Electric Dryer Hookup, Mud Room, Main Level, Washer Hookup
- Heating
- Propane
- Water
- Well
- Sewer
- Septic Installed
- Exterior Features
- Storage
- Exterior Construction
- Wood
- Roof
- Composition
- Parking
- Basement, Driveway
- Driveway
- Dirt, Gravel, Paved
- Elementary School
- Leicester/Eblen
- Middle School
- Clyde A Erwin
- High School
- Clyde A Erwin
- Zoning
- OU
- Total Property HLA
- 2787
- Master on Main Level
- Yes
How much is your home worth?
...get instant property value now!
Mortgage Calculator
“ Based on information submitted to the MLS GRID as of . All data is obtained from various sources and may not have been verified by broker or MLS GRID. Supplied Open House Information is subject to change without notice. All information should be independently reviewed and verified for accuracy. Some IDX listings have been excluded from this website. Properties may or may not be listed by the office/agent presenting the information © 2026 Canopy MLS as distributed by MLS GRID”

Last Updated: