Share this with your friends


+1 828.301.4206
Asheville Elevated Living | Ivester Jackson Blackstream | Christie's International Real Estate
62 Douglas Drive, Leicester, NC 28748
- $465,000
- 3
- BD
- 2
- BA
- 2,073
- SqFt




Listing courtesy of EXP Realty LLC. ro@allstarpowerhouse.com
Sold listing courtesy of Keller Williams Professionals
- Sold Price
- $465,000
- List Price
- $475,000
- MLS#
- 4305010
- Status
- CLOSED
- Days on Market
- 90
- Property Type
- Residential
- Year Built
- 1986
- Closing Date
- Dec 30, 2025
- Bedrooms
- 3
- Bathrooms
- 2
- Full Baths
- 2
- Lot Size
- 43,560
- Lot Size Area
- 1
- Living Area
- 2,073
- Sq Ft Total
- 2073
- County
- Buncombe
- Subdivision
- No Neighborhood
- Special Conditions
- None
Property Description
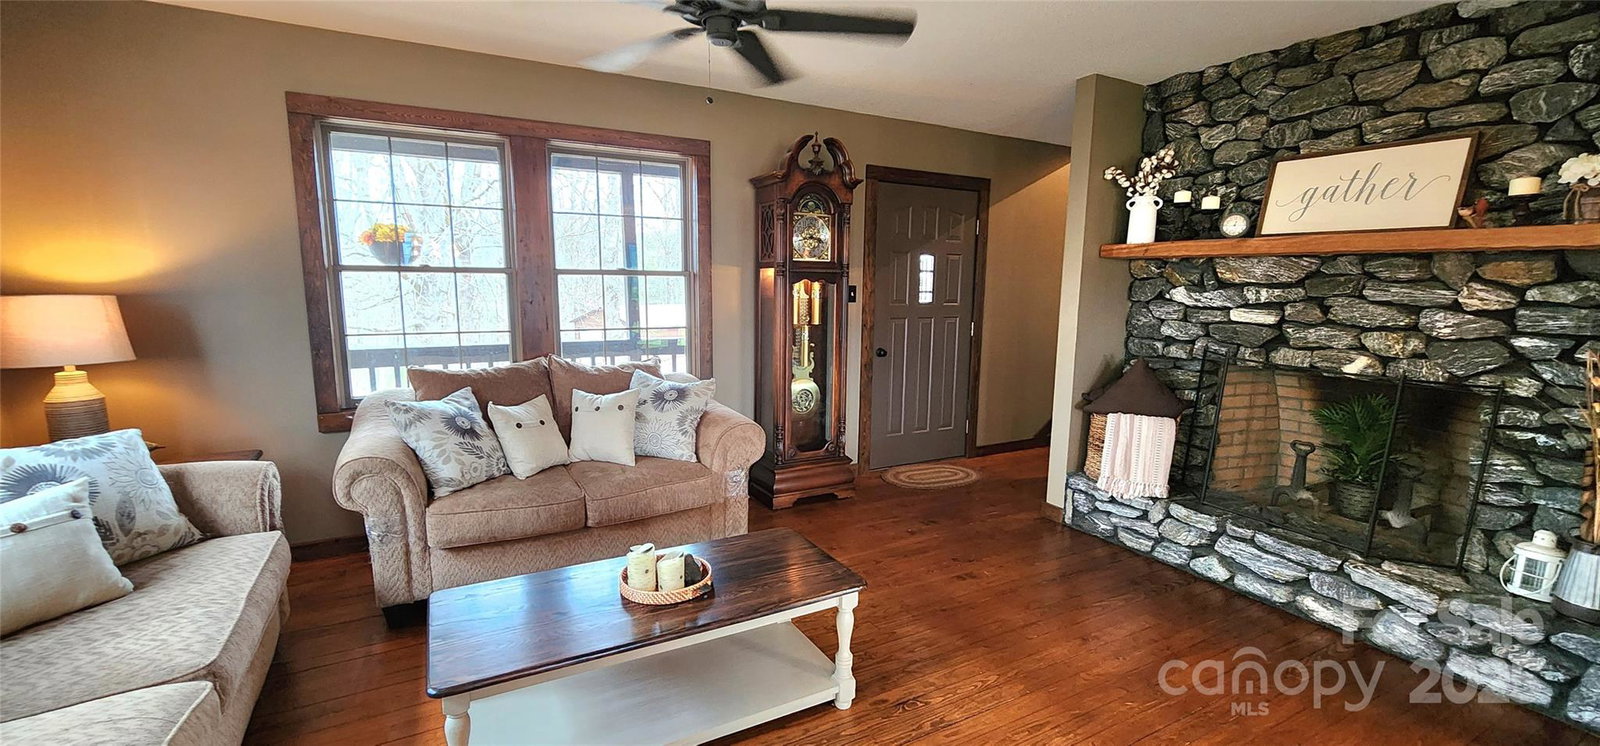
Priced 30k below appraisal for instant equity. Certified Pre-Owned Home (CPO). Enjoy long-range, breathtaking mountain views from this custom home on a full acre, just 20 minutes from Asheville NC. A 3-car detached garage plus an additional 2-car garage provide ample space for cars, hobbies, storage, or a workshop, making this property as practical as it is beautiful. This 3-bedroom, 2-bath home offers 2,073 sq ft of well-planned living space. Inside, wood beams, hardwood floors, and a stone fireplace create warmth and character, while the kitchen with stainless appliances flows seamlessly into the dining and living areas. The spacious layout makes daily living and entertaining equally comfortable. Step outside to wide porches, a pavilion perfect for entertaining, and a full acre of usable land that provides room for gardens, pets, and gatherings with family and friends. With its sweeping views, privacy, and usable outdoor space, this home delivers the rare combination of peaceful country living and easy access to Asheville’s shopping, dining, and culture. An exceptional opportunity for a primary home, second home, or investment property.

Additional Information
- Fireplace
- Yes
- Floor Coverings
- Carpet, Tile, Wood
- Equipment
- Dishwasher, Electric Range, Refrigerator
- Foundation
- Basement
- Main Level Rooms
- Primary Bedroom
- Laundry Location
- Common Area
- Heating
- Central, Electric
- Water
- Well
- Sewer
- Septic Installed
- Exterior Features
- Above Ground Hot Tub / Spa
- Exterior Construction
- Wood
- Parking
- Attached Carport, Detached Garage, Garage Shop
- Driveway
- Concrete
- Lot Description
- Views
- Elementary School
- Unspecified
- Middle School
- Unspecified
- High School
- Unspecified
- Zoning
- OU
- Total Property HLA
- 2073
- Master on Main Level
- Yes
How much is your home worth?
...get instant property value now!
Mortgage Calculator
“ Based on information submitted to the MLS GRID as of . All data is obtained from various sources and may not have been verified by broker or MLS GRID. Supplied Open House Information is subject to change without notice. All information should be independently reviewed and verified for accuracy. Some IDX listings have been excluded from this website. Properties may or may not be listed by the office/agent presenting the information © 2026 Canopy MLS as distributed by MLS GRID”

Last Updated: