Share this with your friends


+1 828.301.4206
Asheville Elevated Living | Ivester Jackson Blackstream | Christie's International Real Estate
19 Terrace Forest Trail, Horse Shoe, NC 28742
- $654,000
- 3
- BD
- 4
- BA
- 2,529
- SqFt




Listing courtesy of EXP Realty LLC. jason@ownersonlyre.com
Sold listing courtesy of BluAxis Realty
- Sold Price
- $654,000
- List Price
- $675,000
- MLS#
- 4306634
- Status
- CLOSED
- Days on Market
- 112
- Property Type
- Residential
- Architectural Style
- Arts and Crafts
- Year Built
- 2024
- Closing Date
- Jan 20, 2026
- Bedrooms
- 3
- Bathrooms
- 4
- Full Baths
- 3
- Half Baths
- 1
- Lot Size
- 30,404
- Lot Size Area
- 0.698
- Living Area
- 2,529
- Sq Ft Total
- 2529
- County
- Henderson
- Subdivision
- No Neighborhood
- Special Conditions
- None
Property Description
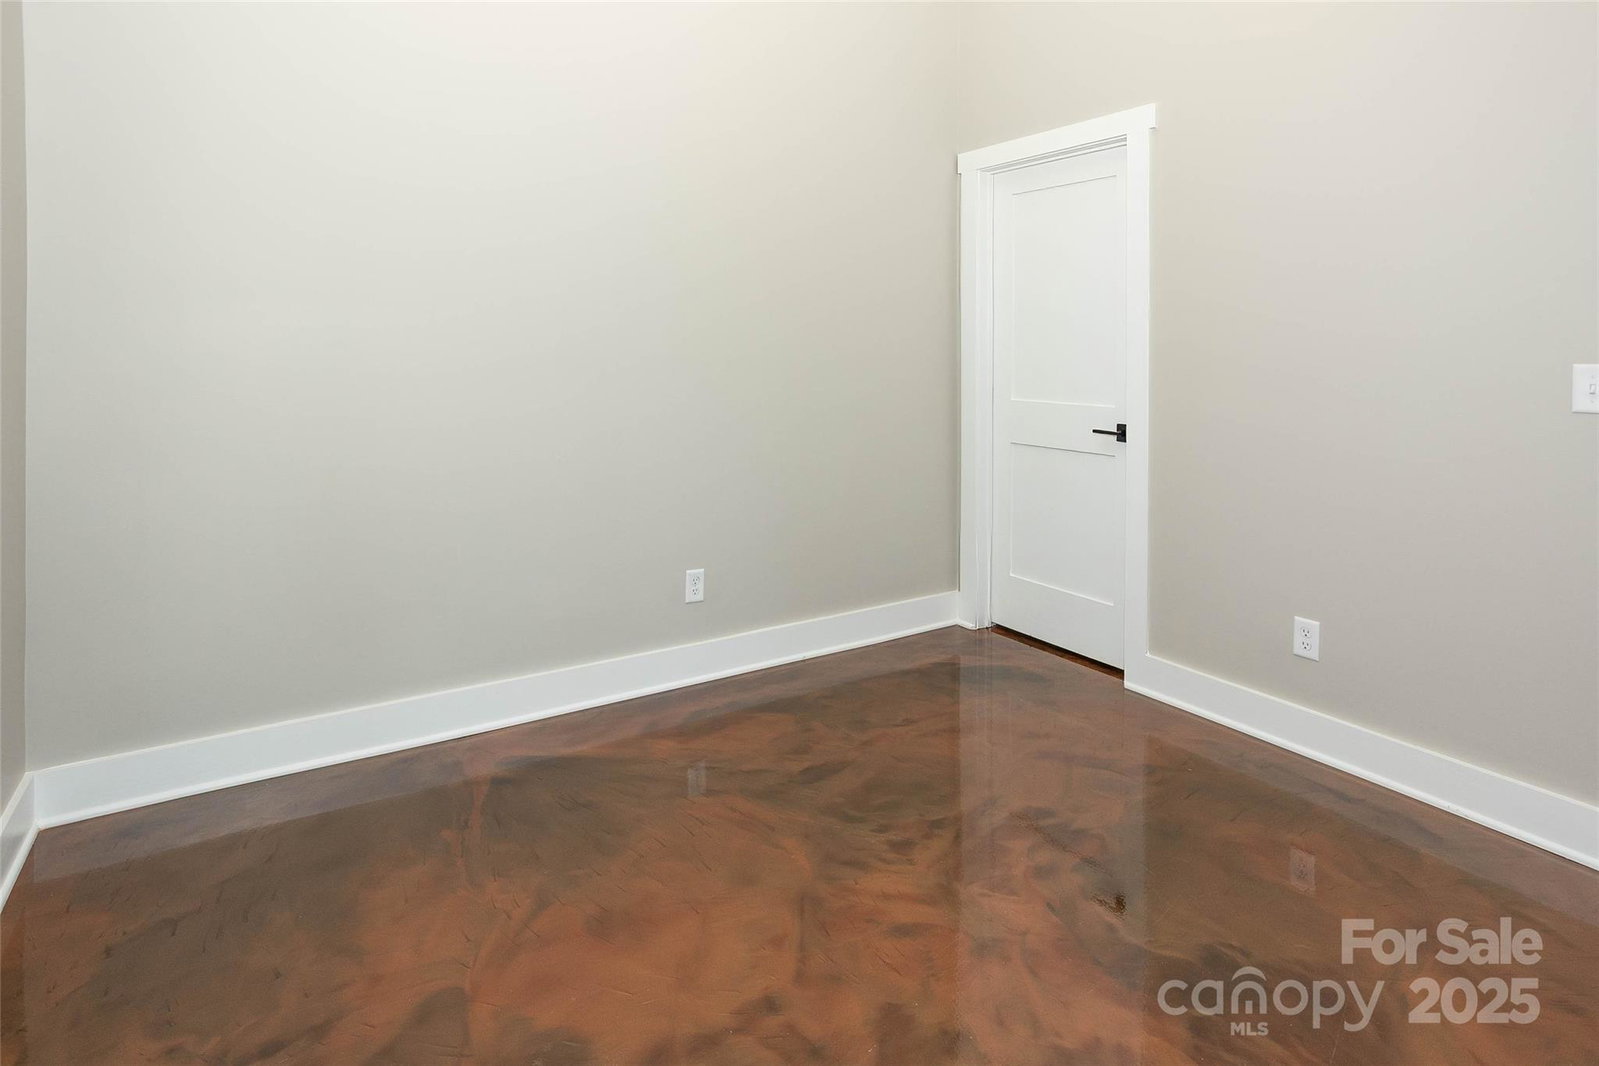
Outstanding value on this stunning home! All it needs now is you! This brand-new craftsman-style home combines timeless design with luxurious finishes and exceptional workmanship. Every detail has been thoughtfully selected to create a warm, inviting, and highly functional living space. Highlights you’ll love: Chef’s kitchen: Custom cabinetry with granite countertops and upgraded appliances Spacious living area: Open-concept design with vaulted ceilings—perfect for entertaining Primary suite retreat: Custom-tile shower, double vanity, and generous closet space Outdoor living: Two covered decks plus a covered patio for year-round enjoyment Flexible bonus room: Ideal for a home office, media room, or gym Finished walk-out basement: Includes a 3rd bedroom, full bathroom, and den—perfect for guests or separate living quarters. Prequal req. to view. This home truly offers space, style, and versatility for every stage of life. Don’t miss your opportunity to make it your own! Prequal req. to view. Ask about extra lots available!

Additional Information
- Equipment
- Dishwasher, Electric Cooktop, Electric Oven, Exhaust Hood, Refrigerator
- Foundation
- Basement, Crawl Space
- Main Level Rooms
- Living Room, Kitchen, Dining Area, Primary Bedroom, Bathroom-Full, Bedroom(s), Bathroom-Full, Bathroom-Half, Laundry
- Laundry Location
- Mud Room, Main Level
- Heating
- Heat Pump
- Water
- Well
- Sewer
- Septic Installed
- Exterior Construction
- Hardboard Siding
- Roof
- Architectural Shingle
- Parking
- Driveway, Attached Garage, Garage Door Opener, Garage Faces Front
- Driveway
- Concrete, Dirt, Paved
- Elementary School
- Mills River
- Middle School
- Rugby
- High School
- West
- Zoning
- RES
- Total Property HLA
- 2529
- Master on Main Level
- Yes
How much is your home worth?
...get instant property value now!
Mortgage Calculator
“ Based on information submitted to the MLS GRID as of . All data is obtained from various sources and may not have been verified by broker or MLS GRID. Supplied Open House Information is subject to change without notice. All information should be independently reviewed and verified for accuracy. Some IDX listings have been excluded from this website. Properties may or may not be listed by the office/agent presenting the information © 2026 Canopy MLS as distributed by MLS GRID”

Last Updated: