Share this with your friends


+1 828.301.4206
Asheville Elevated Living | Ivester Jackson Blackstream | Christie's International Real Estate
171 Pete Luther Road, Candler, NC 28715
- $746,750
- 3
- BD
- 2
- BA
- 3,003
- SqFt




Listing courtesy of Premier Sotheby’s International Realty. 828-989-4487
Sold listing courtesy of Allen Tate/Beverly-Hanks Asheville-Downtown
- Sold Price
- $746,750
- List Price
- $679,900
- MLS#
- 4293230
- Status
- CLOSED
- Days on Market
- 70
- Property Type
- Residential
- Architectural Style
- Ranch, Traditional
- Year Built
- 1939
- Closing Date
- Nov 05, 2025
- Bedrooms
- 3
- Bathrooms
- 2
- Full Baths
- 2
- Lot Size
- 48,787
- Lot Size Area
- 1.12
- Living Area
- 3,003
- Sq Ft Total
- 3003
- County
- Buncombe
- Subdivision
- No Neighborhood
- Special Conditions
- None
- Waterfront Features
- None
Property Description
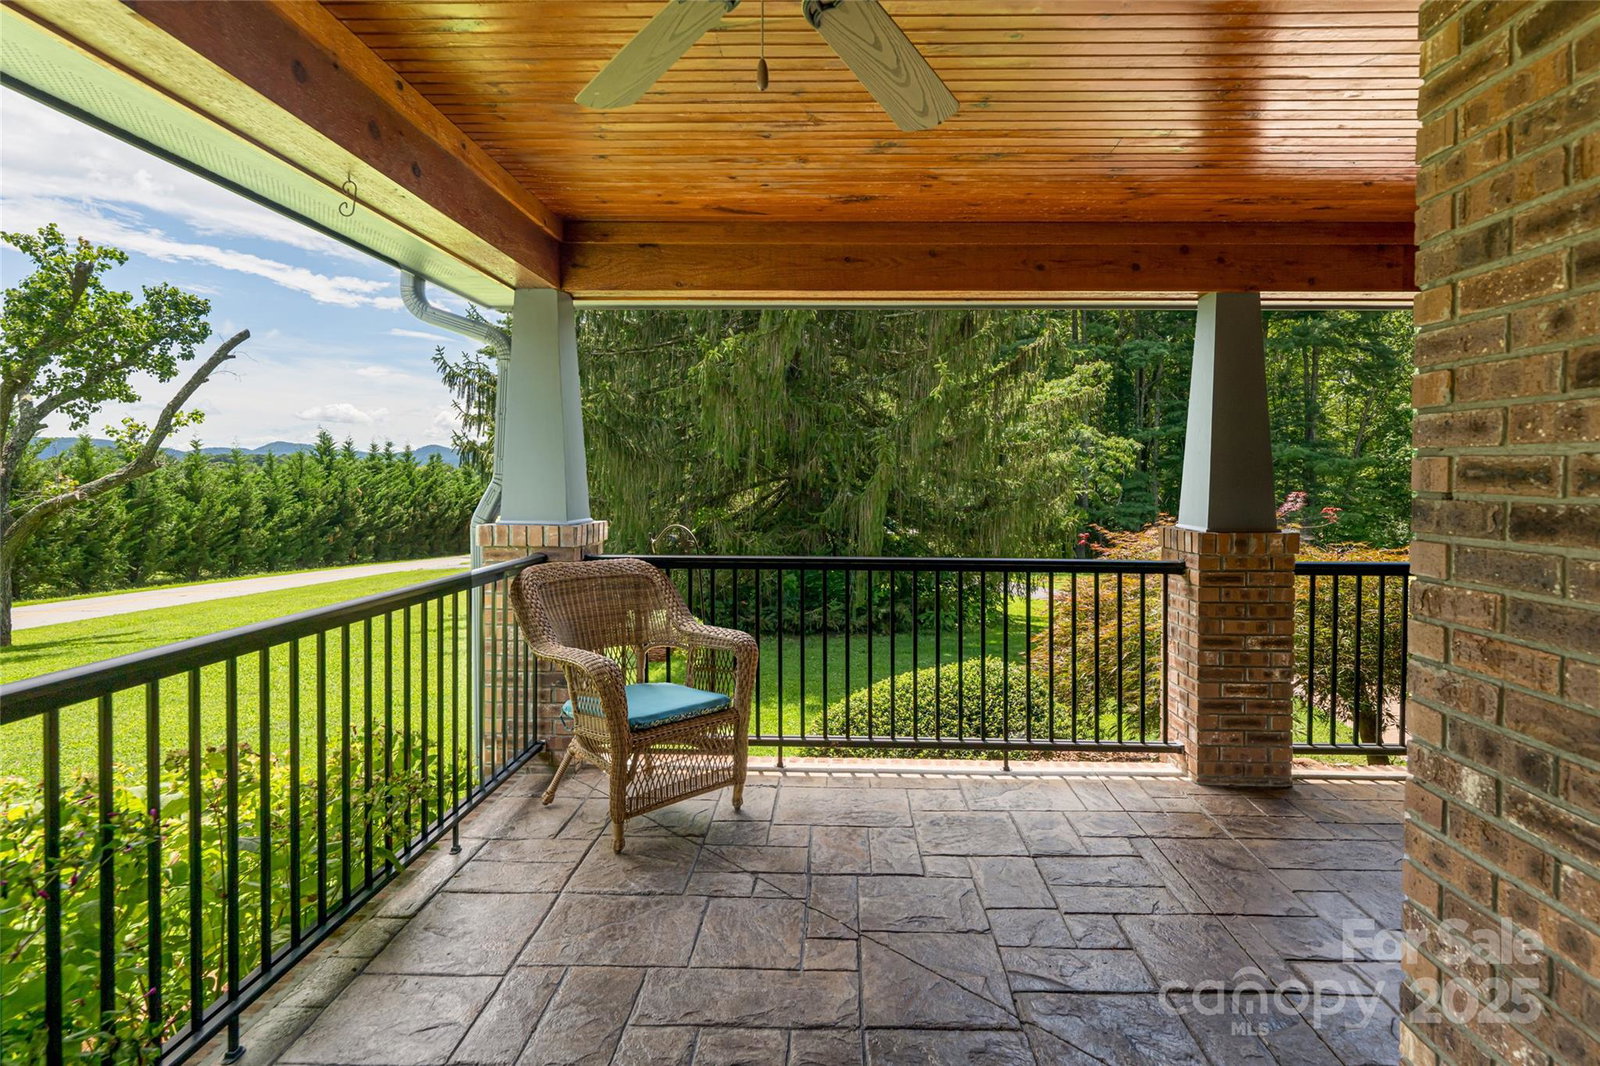
Enjoy one-level living on over an acre with a home offering timeless charm with modern comforts. A welcoming wraparound covered front porch invites you to relax and take in sweeping mountain views. Spanning over 3,000 square feet, rich walnut hardwood floors flow through 3 bedrooms, 2 baths, an office, and generous living and dining spaces, including a cozy den. The spacious kitchen offers abundant cabinetry, ample counter space, a breakfast area, and bar-style seating, perfect for gathering with family and friends. The vaulted primary suite opens to a covered back deck extending to an expansive patio and large, flat yard ideal for outdoor living. Recent upgrades include Bosch HVAC, Rheem water heater, Pella windows, and a new well pump. A large unfinished basement with exterior entry and garage offers excellent storage, workshop space, or future living space. With no restrictions, this home invites both relaxed everyday living and inspired entertaining.

Additional Information
- Community Features
- None
- Fireplace
- Yes
- Interior Features
- Breakfast Bar, Built-in Features, Entrance Foyer, Kitchen Island, Open Floorplan, Split Bedroom, Storage, Walk-In Closet(s), Whirlpool
- Floor Coverings
- Hardwood, Tile
- Equipment
- Dishwasher
- Foundation
- Basement
- Main Level Rooms
- Primary Bedroom, Bedroom(s), Bedroom(s), Bathroom-Full, Bathroom-Full, Living Room, Dining Room, Kitchen, Laundry, Office, Den
- Laundry Location
- Laundry Room, Main Level, Sink
- Heating
- Forced Air
- Water
- Well
- Sewer
- Septic Installed
- Exterior Construction
- Brick Partial, Fiber Cement
- Roof
- Metal
- Parking
- Basement, Driveway, Attached Garage, Garage Faces Side
- Driveway
- Asphalt, Paved
- Lot Description
- Cleared, Green Area, Level, Views
- Elementary School
- Sand Hill-Venable/Enka
- Middle School
- Enka
- High School
- Enka
- Zoning
- OU
- Total Property HLA
- 3003
- Master on Main Level
- Yes
How much is your home worth?
...get instant property value now!
Mortgage Calculator
“ Based on information submitted to the MLS GRID as of . All data is obtained from various sources and may not have been verified by broker or MLS GRID. Supplied Open House Information is subject to change without notice. All information should be independently reviewed and verified for accuracy. Some IDX listings have been excluded from this website. Properties may or may not be listed by the office/agent presenting the information © 2026 Canopy MLS as distributed by MLS GRID”

Last Updated: