Share this with your friends


+1 828.301.4206
Asheville Elevated Living | Ivester Jackson Blackstream | Christie's International Real Estate
59 Deer Place Road, Spruce Pine, NC 28777
- $400,000
- 3
- BD
- 2
- BA
- 2,536
- SqFt




Listing courtesy of Howard Hanna Beverly-Hanks Burnville. rhonda.phillips@allentate.com
Sold listing courtesy of Howard Hanna Beverly-Hanks Burnville
- Sold Price
- $400,000
- List Price
- $425,500
- MLS#
- 4290002
- Status
- CLOSED
- Days on Market
- 154
- Property Type
- Residential
- Year Built
- 1967
- Closing Date
- Jan 08, 2026
- Bedrooms
- 3
- Bathrooms
- 2
- Full Baths
- 2
- Lot Size
- 101,059
- Lot Size Area
- 2.32
- Living Area
- 2,536
- Sq Ft Total
- 2536
- County
- Mitchell
- Subdivision
- No Neighborhood
- Special Conditions
- None
Property Description
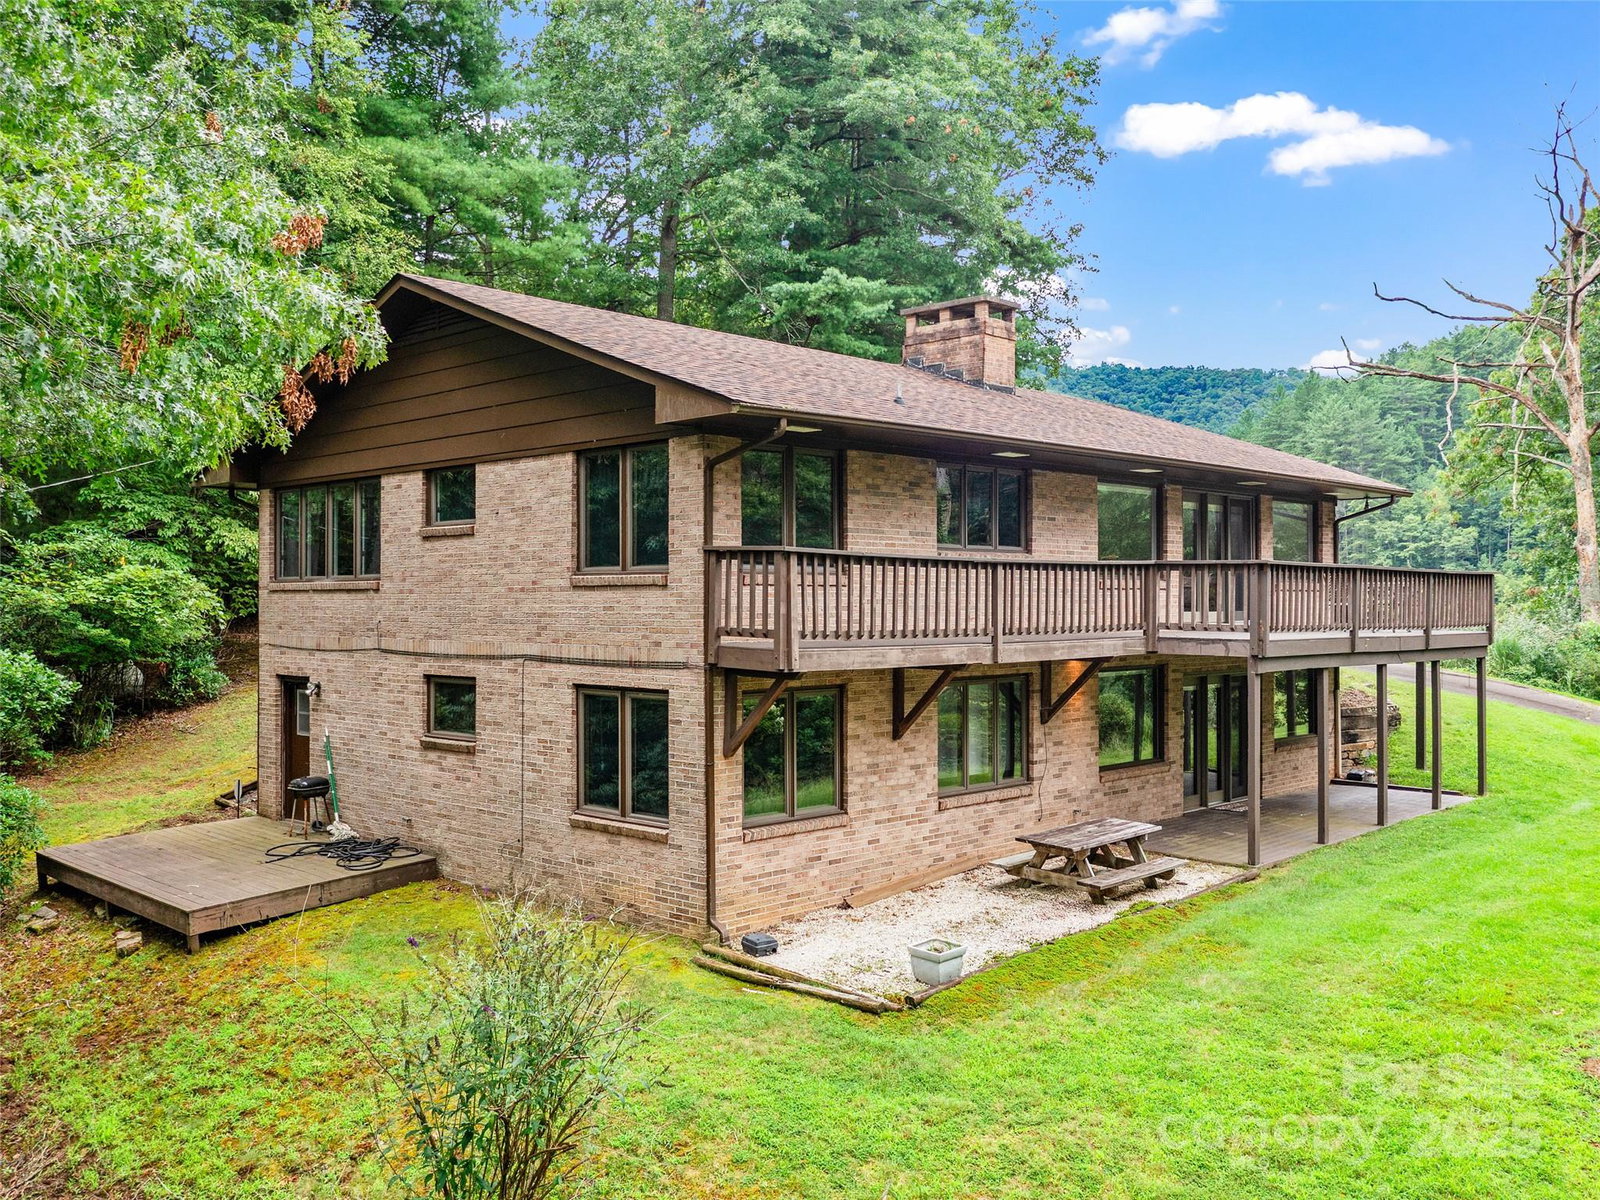
Private Setting! Minutes from Burnsville, Spruce Pine or Bakersville!! This beautiful, well maintained Mid Century home is perfect for one level living with a second living area on the ground level. Ease in and out is provided by the paved level driveway and carport. The main level has hardwood floors throughout in pristine condition. The kitchen is spacious with wood cabinets and a breakfast dining area. The living room and dining room has a beautiful brick fireplace with gas logs and large windows, flooding the home with light. Two spacious bedrooms and a full bath on the main level are convenient, but if more room is needed, there’s plenty more downstairs. Outfitted for a separate living quarters, the basement level has its own exterior and interior entrance, kitchen, den with fireplace and gas logs, bedrooms, a large bedroom and a bathroom. The roof with architectural shingles was installed in 2022 and the original windows and doors have been replaced with Andersen.

Additional Information
- Fireplace
- Yes
- Interior Features
- Pantry
- Floor Coverings
- Carpet, Laminate, Wood
- Equipment
- Dishwasher, Electric Range, Electric Water Heater, Microwave, Refrigerator, Washer/Dryer
- Foundation
- Basement
- Main Level Rooms
- Living Room, Dining Room, Kitchen, Breakfast, Primary Bedroom, Bedroom(s), Bathroom-Full
- Laundry Location
- In Basement, Laundry Room
- Heating
- Central, Heat Pump
- Water
- Well
- Sewer
- Septic Installed
- Exterior Construction
- Brick Full
- Roof
- Architectural Shingle
- Parking
- Attached Carport, Driveway, Shared Driveway
- Driveway
- Asphalt, Paved
- Lot Description
- Cleared, Green Area, Wooded
- Elementary School
- Mitchell
- Middle School
- Mitchell
- High School
- Mitchell
- Total Property HLA
- 2536
- Master on Main Level
- Yes
How much is your home worth?
...get instant property value now!
Mortgage Calculator
“ Based on information submitted to the MLS GRID as of . All data is obtained from various sources and may not have been verified by broker or MLS GRID. Supplied Open House Information is subject to change without notice. All information should be independently reviewed and verified for accuracy. Some IDX listings have been excluded from this website. Properties may or may not be listed by the office/agent presenting the information © 2026 Canopy MLS as distributed by MLS GRID”

Last Updated: