Share this with your friends


+1 828.301.4206
Asheville Elevated Living | Ivester Jackson Blackstream | Christie's International Real Estate
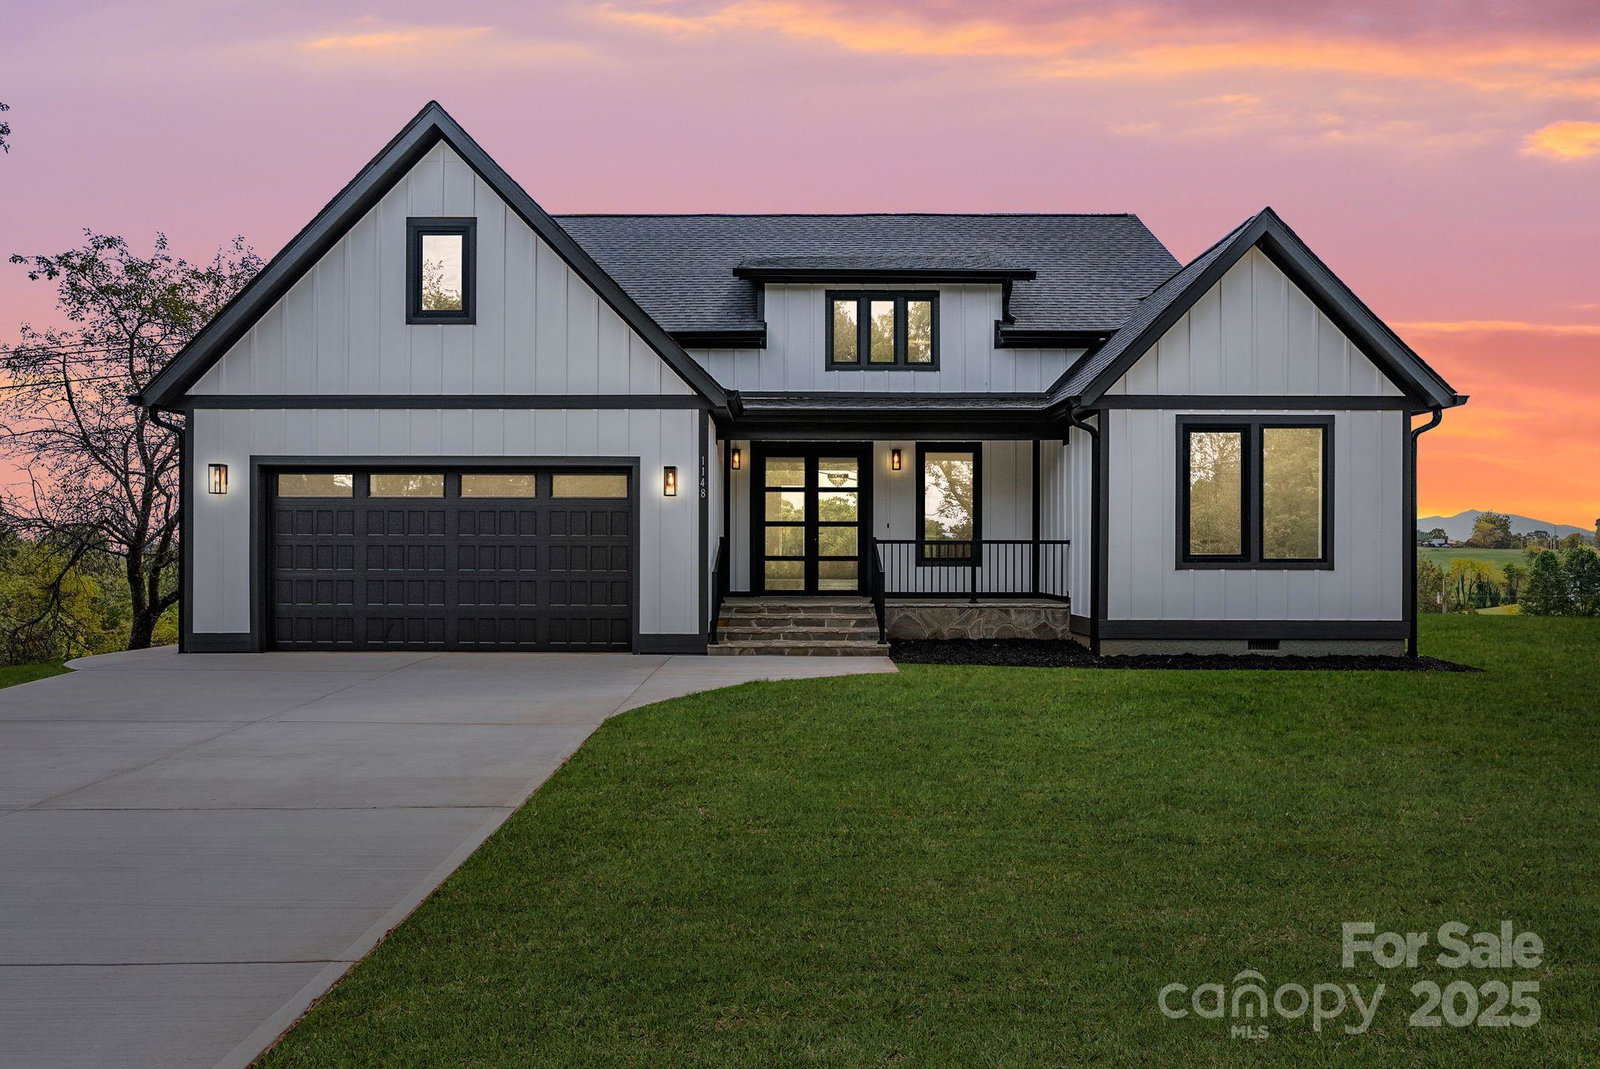
1148 Alexander Road, Leicester, NC 28748
- $680,000
- 4
- BD
- 3
- BA
- 2,676
- SqFt




Listing courtesy of EXP Realty LLC. chistolrealty@gmail.com
Sold listing courtesy of Abode Realty
- Sold Price
- $680,000
- List Price
- $699,000
- MLS#
- 4304650
- Status
- CLOSED
- Days on Market
- 138
- Property Type
- Residential
- Year Built
- 2025
- Closing Date
- Feb 04, 2026
- Bedrooms
- 4
- Bathrooms
- 3
- Full Baths
- 3
- Lot Size
- 26,571
- Lot Size Area
- 0.61
- Living Area
- 2,676
- Sq Ft Total
- 2676
- County
- Buncombe
- Subdivision
- No Neighborhood
- Special Conditions
- None
Property Description
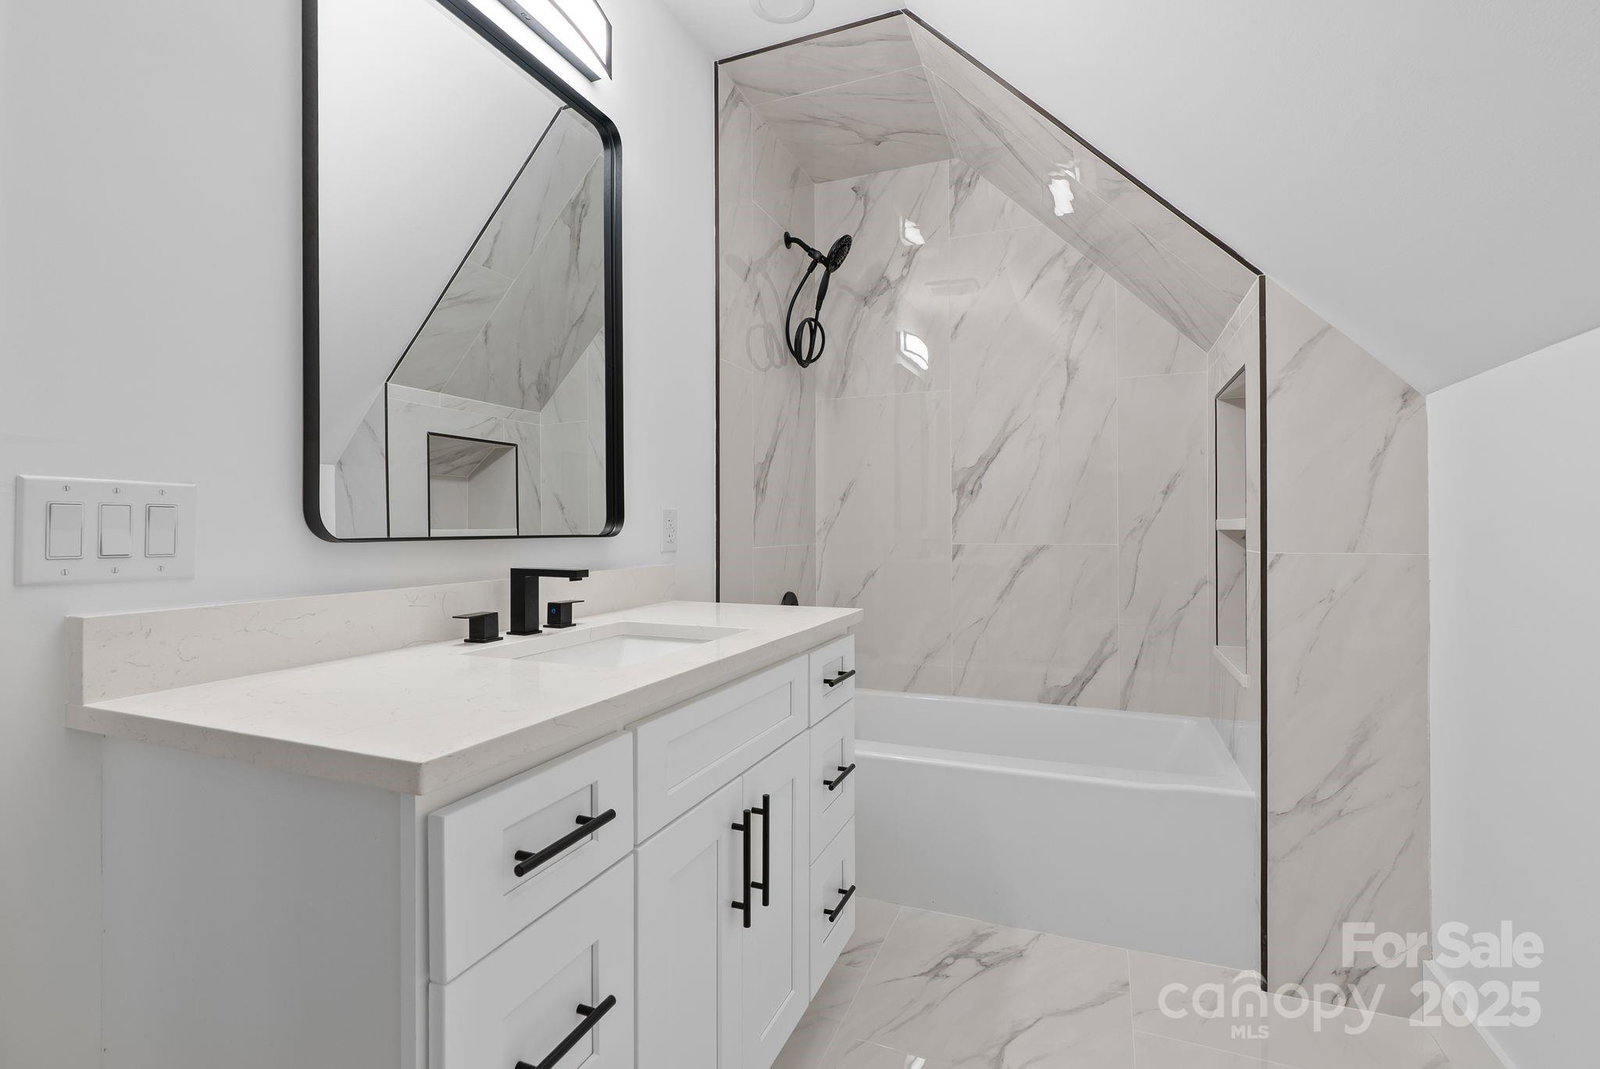
Discover refined mountain living in this brand-new custom home, ideally positioned just 12 miles from vibrant Ashevilleand 10 miles from charming Weaverville. Designed to impress, this residence blends modern luxury with the serenity of the Blue Ridge Mountains, offering both convenience and a sense of escape. From the moment you step inside, the open-concept layout draws you in with sweeping mountain views visible from the living and dining rooms. Soaring ceilings, a dramatic floor-to-ceiling fireplace, and expansive windows flood the space with natural light and warmth. The chef’s kitchen features a walk-in pantry, premium finishes, and seamless flow into the living and dining areas—perfect for gathering and entertaining. With two private primary suites—one featuring a spa-like bath and both offering custom built-in closets—comfort and elegance are at the forefront. Every detail has been thoughtfully curated, from the luxury finishes to the well-planned storage solutions. Outside, a generous back deck invites you to relax, entertain, or simply take in the breathtaking long-range views. Whether sipping morning coffee or watching the sunset, this is where everyday life feels extraordinary. Here, modern luxury meets mountain serenity—creating a place where every day feels like a getaway.

Additional Information
- Fireplace
- Yes
- Interior Features
- Built-in Features, Kitchen Island, Open Floorplan, Pantry, Walk-In Closet(s), Walk-In Pantry
- Floor Coverings
- Vinyl
- Equipment
- Dishwasher, Electric Oven, Electric Range, Refrigerator
- Foundation
- Crawl Space
- Main Level Rooms
- Primary Bedroom, Bedroom(s), Bedroom(s), Bathroom-Full, Bathroom-Full, Kitchen, Living Room, Dining Area, Laundry
- Laundry Location
- Laundry Room, Main Level
- Heating
- Electric
- Water
- Well
- Sewer
- Septic Installed
- Exterior Construction
- Hardboard Siding
- Roof
- Architectural Shingle
- Parking
- Driveway, Parking Space(s)
- Driveway
- Concrete
- Lot Description
- Cleared, Views
- Elementary School
- Unspecified
- Middle School
- Unspecified
- High School
- Unspecified
- New Construction
- Yes
- Total Property HLA
- 2676
- Master on Main Level
- Yes
How much is your home worth?
...get instant property value now!
Mortgage Calculator
“ Based on information submitted to the MLS GRID as of . All data is obtained from various sources and may not have been verified by broker or MLS GRID. Supplied Open House Information is subject to change without notice. All information should be independently reviewed and verified for accuracy. Some IDX listings have been excluded from this website. Properties may or may not be listed by the office/agent presenting the information © 2026 Canopy MLS as distributed by MLS GRID”

Last Updated: