Share this with your friends


+1 828.301.4206
Asheville Elevated Living | Ivester Jackson Blackstream | Christie's International Real Estate
5 Powder Ridge Drive, Asheville, NC 28803
- $1,175,000
- 4
- BD
- 4
- BA
- 3,654
- SqFt




Listing courtesy of Premier Sotheby’s International Realty. 828-774-0288
Sold listing courtesy of Canopy Administration
- Sold Price
- $1,175,000
- List Price
- $1,395,000
- MLS#
- 4241210
- Status
- CLOSED
- Days on Market
- 271
- Property Type
- Residential
- Year Built
- 1998
- Closing Date
- Dec 29, 2025
- Bedrooms
- 4
- Bathrooms
- 4
- Full Baths
- 3
- Half Baths
- 1
- Lot Size
- 91,040
- Lot Size Area
- 2.09
- Living Area
- 3,654
- Sq Ft Total
- 3654
- County
- Buncombe
- Subdivision
- Merrills Park
- Special Conditions
- None
Property Description
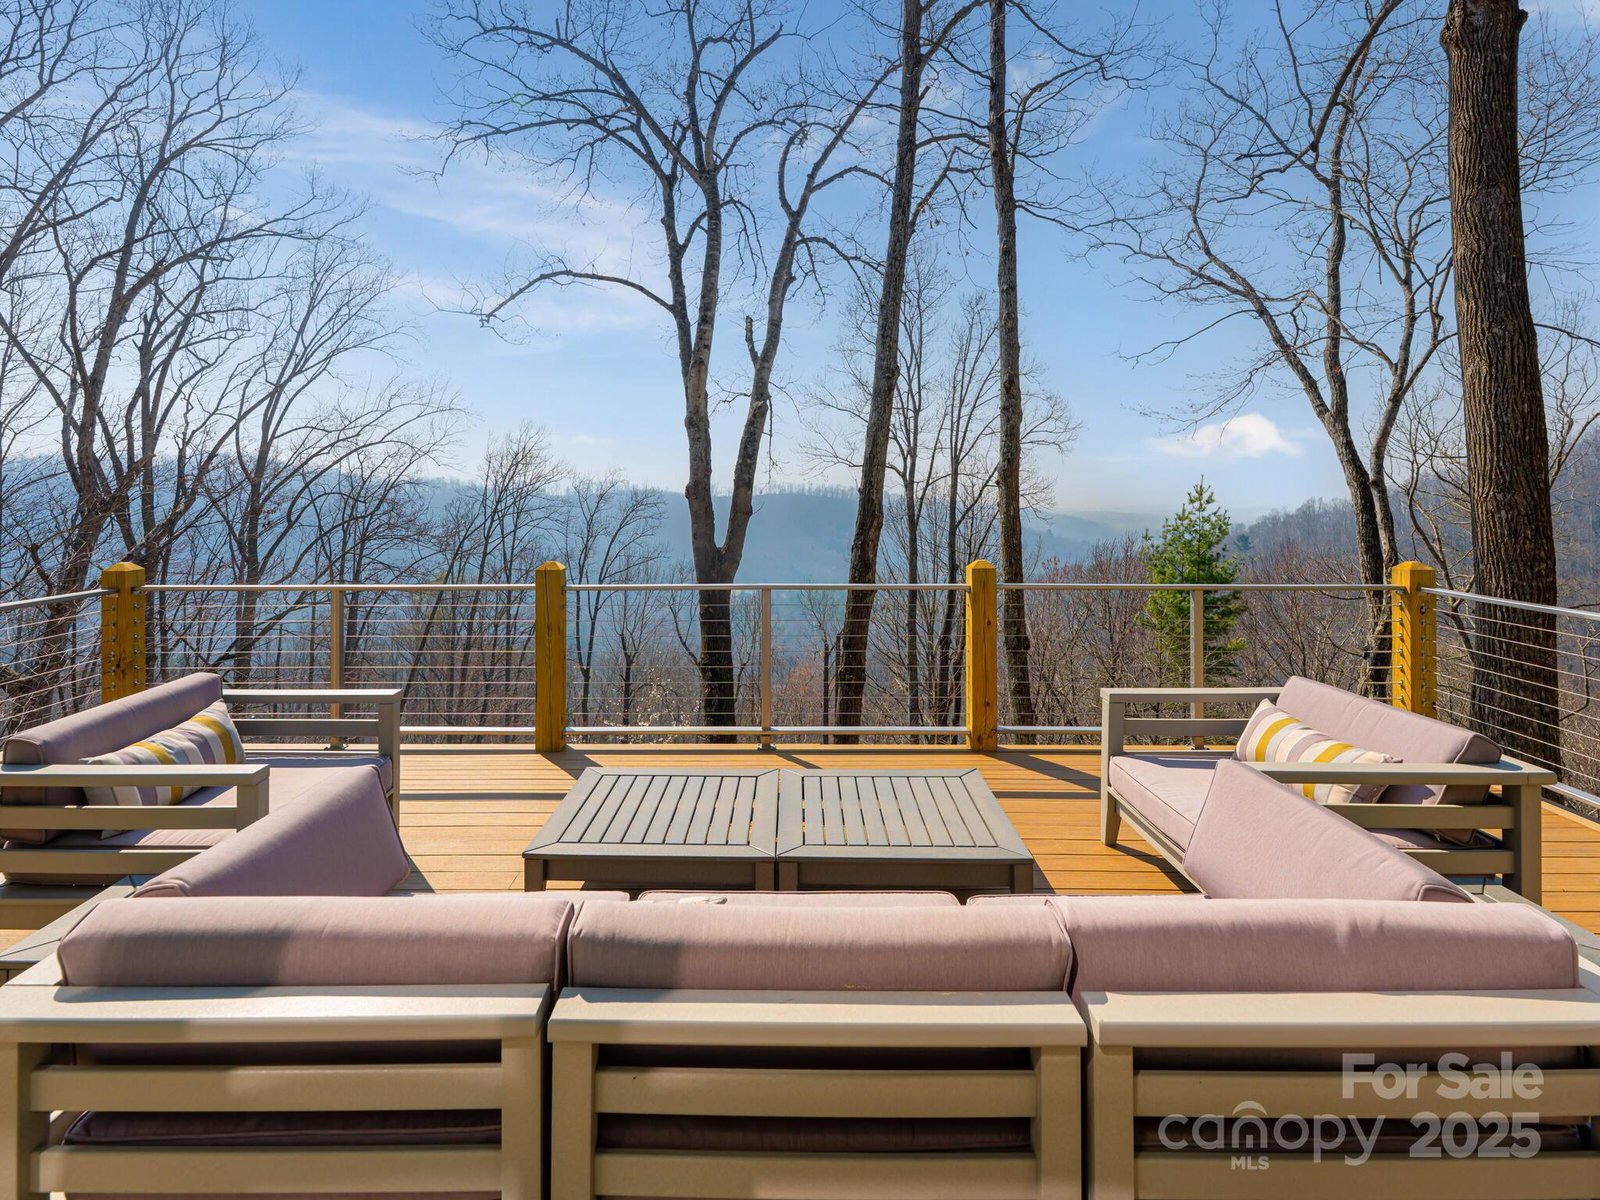
This charming luxury home in a quiet mountain community consisting of just 11 homes, offers an abundance of natural light with updated high end finishes and details. The kitchen, featured in North Carolina Home Magazine, is of birds eye maple and walnut stained cherry wood cabinetry. Top of the line appliances include Sub Zero side by side, a six burner propane Wolf stove top and electric oven combo as well as a Miele dishwasher. The spacious interior features an open floor plan with panoramic mountain views from primary bed room, living room and kitchen. Breathtaking unobstructed views of mountains from both the main level and lower level including the New decks cantilevered off the main level and lower level. This 4 bedroom 3.5 bath home has ample space for entertaining family, friends and guests. Located close to downtown's vibrant dining and entertainment options, this is mountain living at it's finest. 15 Minutes from the Asheville Airport.

Additional Information
- Hoa Fee
- $700
- Hoa Fee Paid
- Annually
- Fireplace
- Yes
- Interior Features
- Kitchen Island, Open Floorplan, Walk-In Closet(s)
- Floor Coverings
- Carpet, Tile, Wood
- Equipment
- Dishwasher, Gas Range, Microwave, Refrigerator, Washer/Dryer
- Foundation
- Basement
- Main Level Rooms
- Primary Bedroom, Kitchen, Bathroom-Full, Bathroom-Half, Dining Room, Living Room
- Laundry Location
- Lower Level
- Heating
- Forced Air
- Water
- Well, Other - See Remarks
- Sewer
- Septic Installed
- Exterior Construction
- Hardboard Siding
- Roof
- Architectural Shingle
- Parking
- Attached Garage, Detached Garage, Parking Space(s), Tandem
- Driveway
- Concrete, Gravel, Paved
- Lot Description
- Private, Wooded, Views
- Elementary School
- Glen Arden/Koontz
- Middle School
- Cane Creek
- High School
- T.C. Roberson
- Total Property HLA
- 3654
- Master on Main Level
- Yes
How much is your home worth?
...get instant property value now!
Mortgage Calculator
“ Based on information submitted to the MLS GRID as of . All data is obtained from various sources and may not have been verified by broker or MLS GRID. Supplied Open House Information is subject to change without notice. All information should be independently reviewed and verified for accuracy. Some IDX listings have been excluded from this website. Properties may or may not be listed by the office/agent presenting the information © 2026 Canopy MLS as distributed by MLS GRID”

Last Updated: