Share this with your friends


+1 828.301.4206
Asheville Elevated Living | Ivester Jackson Blackstream | Christie's International Real Estate
185 Macon Avenue Unit #B9, Asheville, NC 28804
- $525,000
- 1
- BD
- 1
- BA
- 1,160
- SqFt




Listing courtesy of Real Broker, LLC. katie.peakproperties@gmail.com
Sold listing courtesy of Nest Realty Asheville
- Sold Price
- $525,000
- List Price
- $549,900
- MLS#
- 4290187
- Status
- CLOSED
- Days on Market
- 156
- Property Type
- Residential
- Year Built
- 1925
- Closing Date
- Jan 16, 2026
- Bedrooms
- 1
- Bathrooms
- 1
- Full Baths
- 1
- Living Area
- 1,160
- Sq Ft Total
- 1160
- County
- Buncombe
- Subdivision
- Longchamps Condos
- Special Conditions
- None
Property Description
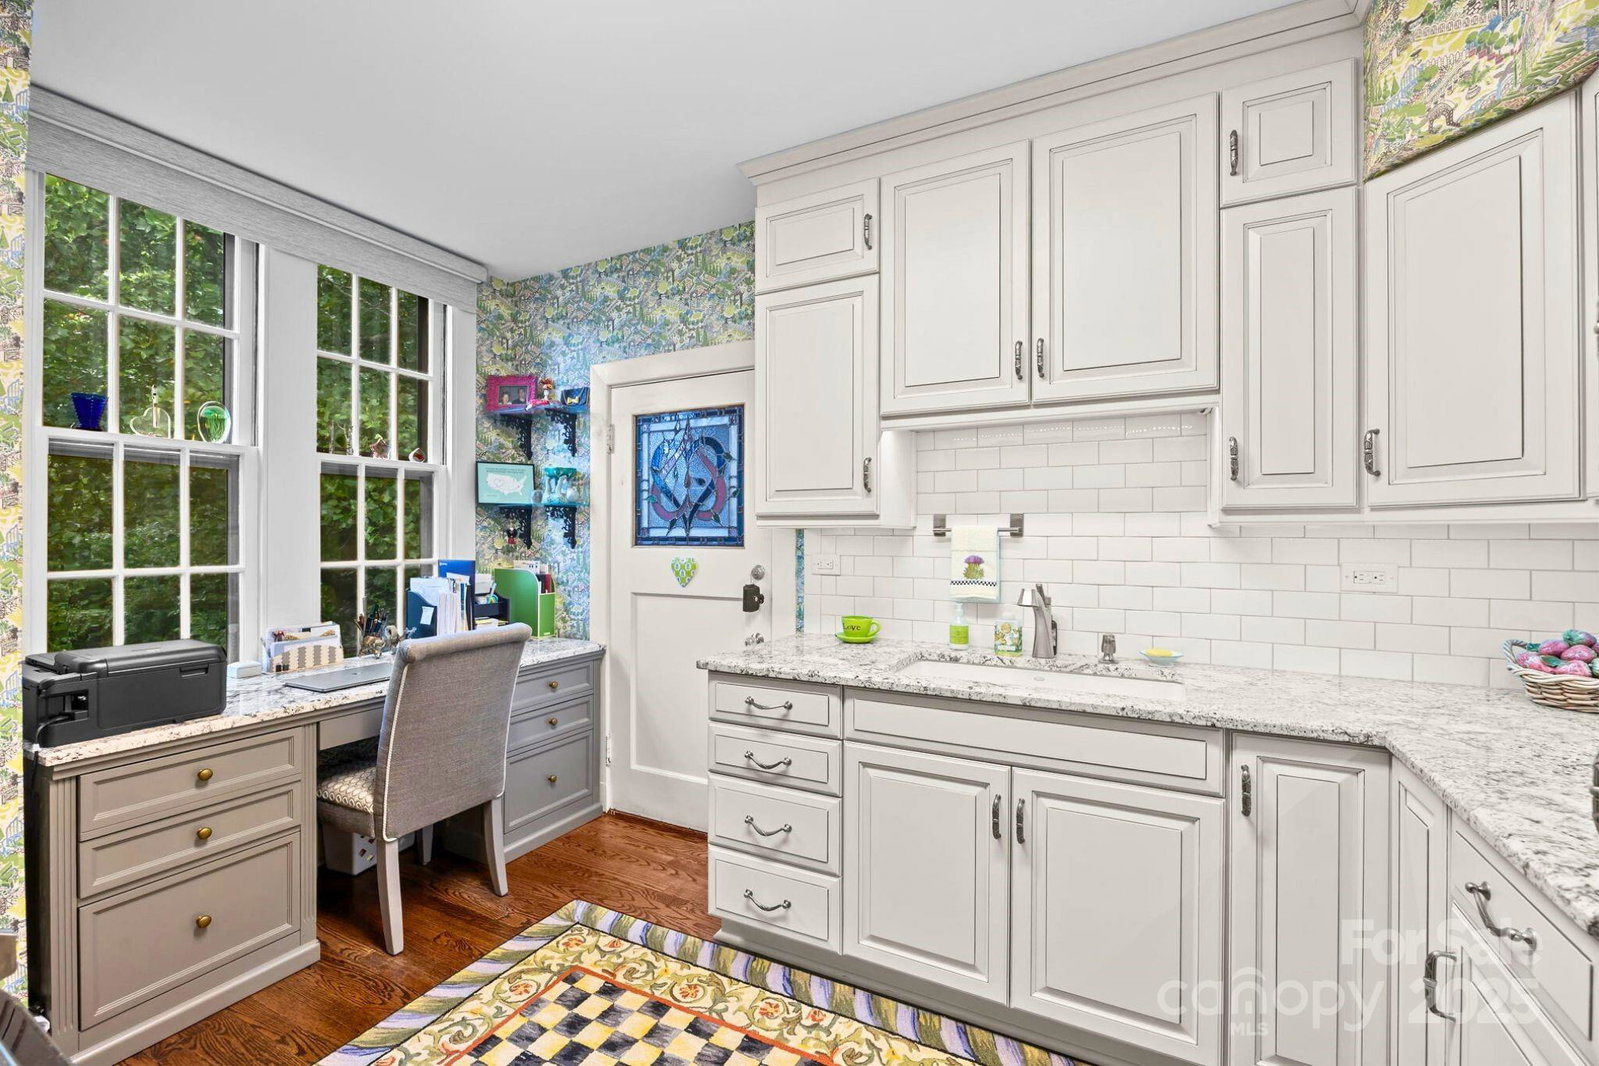
Opportunity to own a part of Asheville’s history in this exceptional residence atop Longchamps—Asheville’s only historic French-designed building. Experience life in one of the city’s most famous landmarks, where 1920s European elegance meets modern ease. Behind the storied façade lies a residence that effortlessly blends timeless craftsmanship with thoughtful updates, offering today’s comforts while preserving its unmistakable charm. Refined living spaces feature high ceilings, classic moldings, and rich textures that echo its century-old heritage, while modern systems, lighting, and climate control ensure comfort throughout the seasons. A formal dining room, bright living area, and walk-in pantry provide both function and character, and generous storage throughout adds convenience rarely found in a historic home of this era. With its lock-and-leave convenience and timeless ambiance, this residence is an ideal Asheville pied-à-terre for those who value history, design, and simplicity. No flying needed—live in Asheville’s petit French country chateau and say "chez moi" when you come home. If you’ve ever dreamed of living in a castle, become a resident in this exclusive 100-year-old residence and enjoy a rare blend of history, character, and modern sophistication—all within moments of the Grove Park Inn, cafés, and North Asheville favorites.

Additional Information
- Hoa Fee
- $378
- Hoa Fee Paid
- Monthly
- Community Features
- Elevator, Street Lights, Other
- Fireplace
- Yes
- Interior Features
- Built-in Features, Entrance Foyer, Kitchen Island, Pantry, Split Bedroom, Storage, Walk-In Pantry
- Floor Coverings
- Carpet, Tile, Wood
- Equipment
- Electric Oven, Electric Range, Refrigerator, Self Cleaning Oven
- Foundation
- Basement
- Main Level Rooms
- Living Room, Primary Bedroom, Dining Room, Bathroom-Full, Kitchen, Laundry
- Laundry Location
- In Unit
- Heating
- Central, Heat Pump
- Water
- City
- Sewer
- Public Sewer
- Exterior Features
- Elevator, Lawn Maintenance, Porte-cochere, Storage
- Exterior Construction
- Hard Stucco, Stone
- Roof
- Flat, Rubber, Slate
- Parking
- Parking Lot
- Driveway
- Asphalt, Paved
- Lot Description
- Green Area, Hilly, Rolling Slope, Wooded, Views
- Elementary School
- Asheville City
- Middle School
- Asheville
- High School
- Asheville
- Zoning
- RS4
- Total Property HLA
- 1160
How much is your home worth?
...get instant property value now!
Mortgage Calculator
“ Based on information submitted to the MLS GRID as of . All data is obtained from various sources and may not have been verified by broker or MLS GRID. Supplied Open House Information is subject to change without notice. All information should be independently reviewed and verified for accuracy. Some IDX listings have been excluded from this website. Properties may or may not be listed by the office/agent presenting the information © 2026 Canopy MLS as distributed by MLS GRID”

Last Updated: