Share this with your friends


+1 828.301.4206
Asheville Elevated Living | Ivester Jackson Blackstream | Christie's International Real Estate
48 Hallett Court, Asheville, NC 28803
- $2,295,000
- 5
- BD
- 4
- BA
- 4,746
- SqFt




Listing courtesy of Howard Hanna Beverly-Hanks Biltmore Avenue. william.coin@allentate.com
Sold listing courtesy of Howard Hanna Beverly-Hanks Asheville-Biltmore Park
- Sold Price
- $2,295,000
- List Price
- $2,445,000
- MLS#
- 4244935
- Status
- CLOSED
- Days on Market
- 278
- Property Type
- Residential
- Architectural Style
- Contemporary, Farmhouse
- Year Built
- 2018
- Closing Date
- Jan 14, 2026
- Bedrooms
- 5
- Bathrooms
- 4
- Full Baths
- 3
- Half Baths
- 1
- Lot Size
- 12,196
- Lot Size Area
- 0.28
- Living Area
- 4,746
- Sq Ft Total
- 4746
- County
- Buncombe
- Subdivision
- Ramble Biltmore Forest
- Special Conditions
- None
Property Description
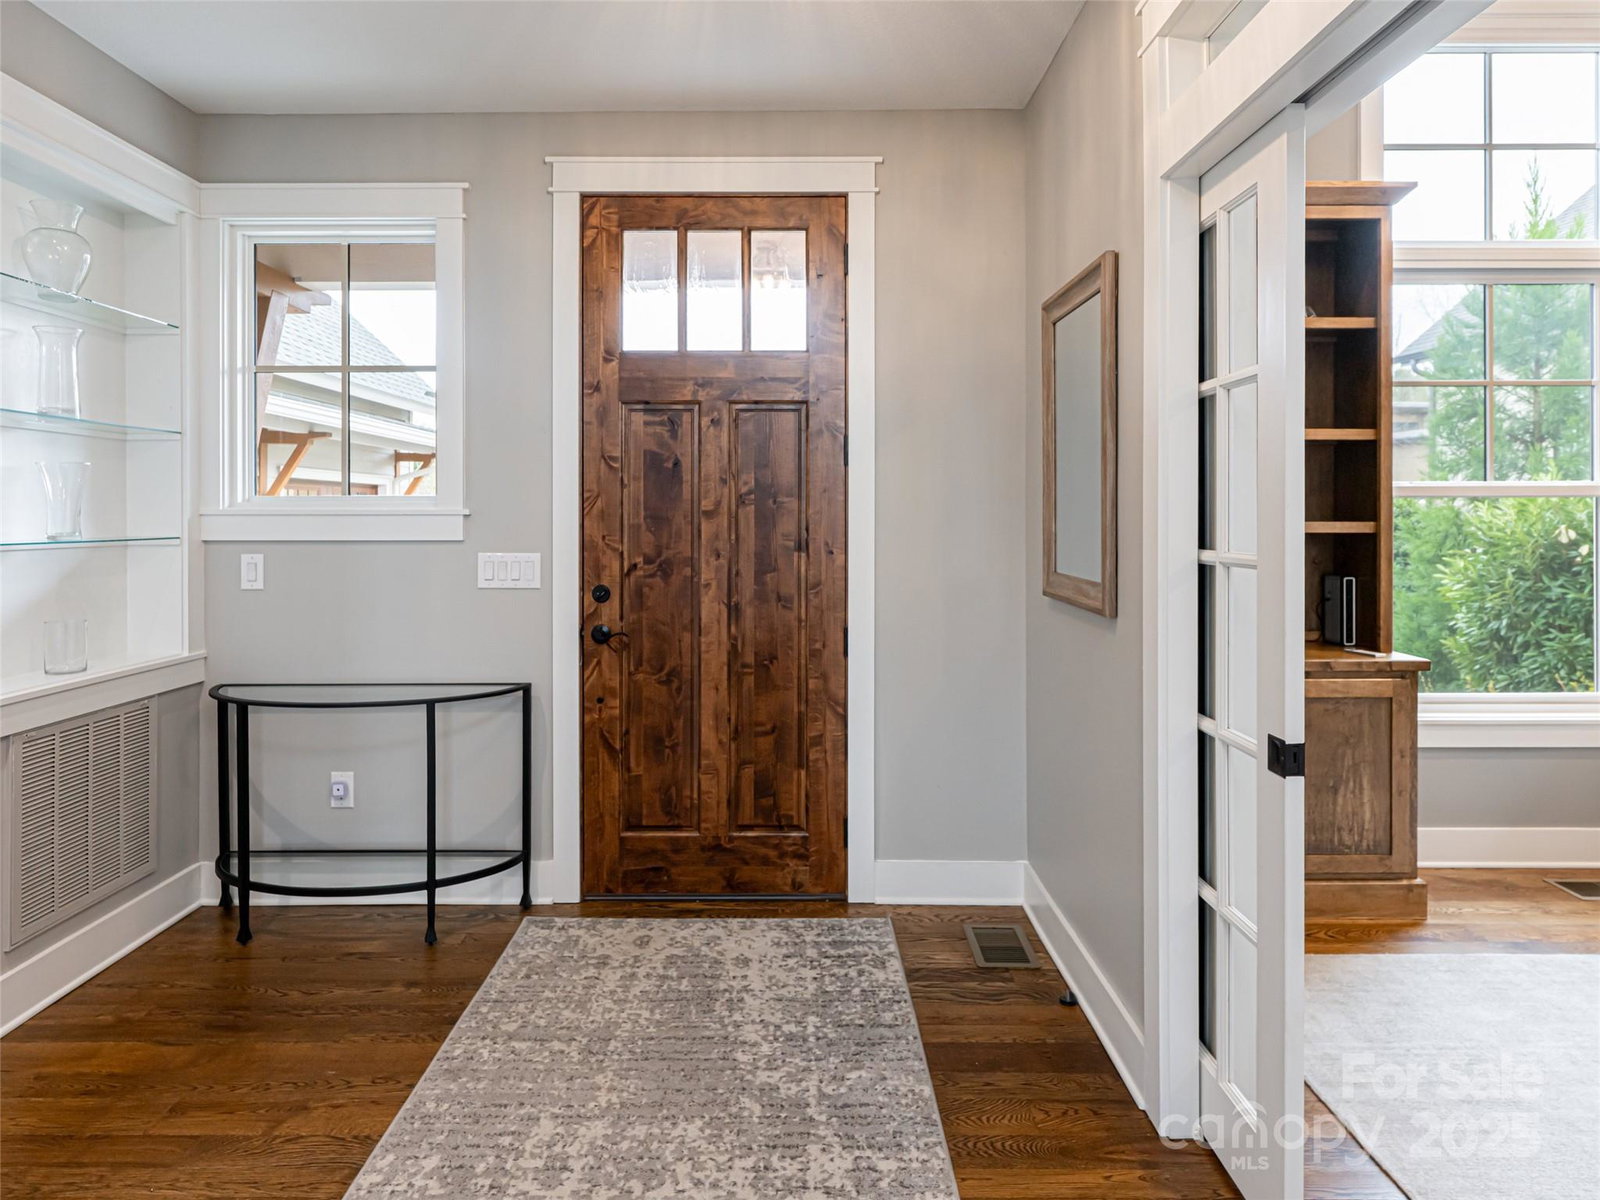
Ideally located near The Ramble’s Living Well Center—which features a heated outdoor saline pool, fitness facility, meeting space, firepit, and courts for tennis, pickleball, and bocce—this 2018 transitional farmhouse offers the perfect blend of style, comfort, and convenience. The main level at 48 Hallett boasts soaring vaulted ceilings, a spacious chef’s kitchen with a large center island and abundant natural light, a stunning floor-to-ceiling stone fireplace, and a generous primary suite with ample storage. A screened porch off the great room overlooks the backyard, providing the perfect spot for morning coffee or afternoon relaxation. The lower level includes three additional bedrooms, a family room, and a walk-out patio with direct access to a backyard firepit—ideal for outdoor entertaining. Residents of The Ramble enjoy access to Longmeadow Park, Buckspring’s Cabin, miles of scenic walking trails, gated entry, and 24-hour community patrol—all with no city taxes inside the gates.

Additional Information
- Hoa Fee
- $463
- Hoa Fee Paid
- Monthly
- Community Features
- Clubhouse, Fitness Center, Gated, Outdoor Pool, Picnic Area, Playground, Pond, Recreation Area, Sidewalks, Street Lights, Tennis Court(s), Walking Trails, Other
- Fireplace
- Yes
- Interior Features
- Entrance Foyer, Kitchen Island, Open Floorplan, Walk-In Closet(s), Wet Bar
- Floor Coverings
- Tile, Vinyl, Wood
- Equipment
- Bar Fridge, Dishwasher, Disposal, Double Oven, Dryer, Gas Cooktop, Microwave, Refrigerator, Tankless Water Heater, Washer, Washer/Dryer, Wine Refrigerator
- Foundation
- Basement
- Main Level Rooms
- Great Room, Dining Room, Study, Primary Bedroom, Bathroom-Half, Laundry
- Laundry Location
- Laundry Room
- Heating
- Forced Air, Natural Gas
- Water
- City
- Sewer
- Public Sewer
- Exterior Features
- Fire Pit
- Exterior Construction
- Fiber Cement, Stone Veneer
- Roof
- Architectural Shingle
- Parking
- Driveway, Attached Garage
- Driveway
- Concrete, Paved
- Elementary School
- Estes/Koontz
- Middle School
- Valley Springs
- High School
- T.C. Roberson
- Zoning
- R-1
- Total Property HLA
- 4746
- Master on Main Level
- Yes
How much is your home worth?
...get instant property value now!
Mortgage Calculator
“ Based on information submitted to the MLS GRID as of . All data is obtained from various sources and may not have been verified by broker or MLS GRID. Supplied Open House Information is subject to change without notice. All information should be independently reviewed and verified for accuracy. Some IDX listings have been excluded from this website. Properties may or may not be listed by the office/agent presenting the information © 2026 Canopy MLS as distributed by MLS GRID”

Last Updated: