Share this with your friends


+1 828.301.4206
Asheville Elevated Living | Ivester Jackson Blackstream | Christie's International Real Estate
9 Old Amber Drive, Weaverville, NC 28787
- $542,500
- 3
- BD
- 4
- BA
- 2,386
- SqFt




Listing courtesy of Keller Williams Professionals. nancybentley@kw.com
Sold listing courtesy of Lusso Realty
- Sold Price
- $542,500
- List Price
- $560,000
- MLS#
- 4320794
- Status
- CLOSED
- Days on Market
- 233
- Property Type
- Residential
- Architectural Style
- Arts and Crafts
- Year Built
- 2020
- Closing Date
- Jul 08, 2026
- Bedrooms
- 3
- Bathrooms
- 4
- Full Baths
- 3
- Half Baths
- 1
- Lot Size
- 27,007
- Lot Size Area
- 0.62
- Living Area
- 2,386
- Sq Ft Total
- 2386
- County
- Buncombe
- Subdivision
- Amber Knolls
- Special Conditions
- None
- Waterfront Features
- None
Property Description
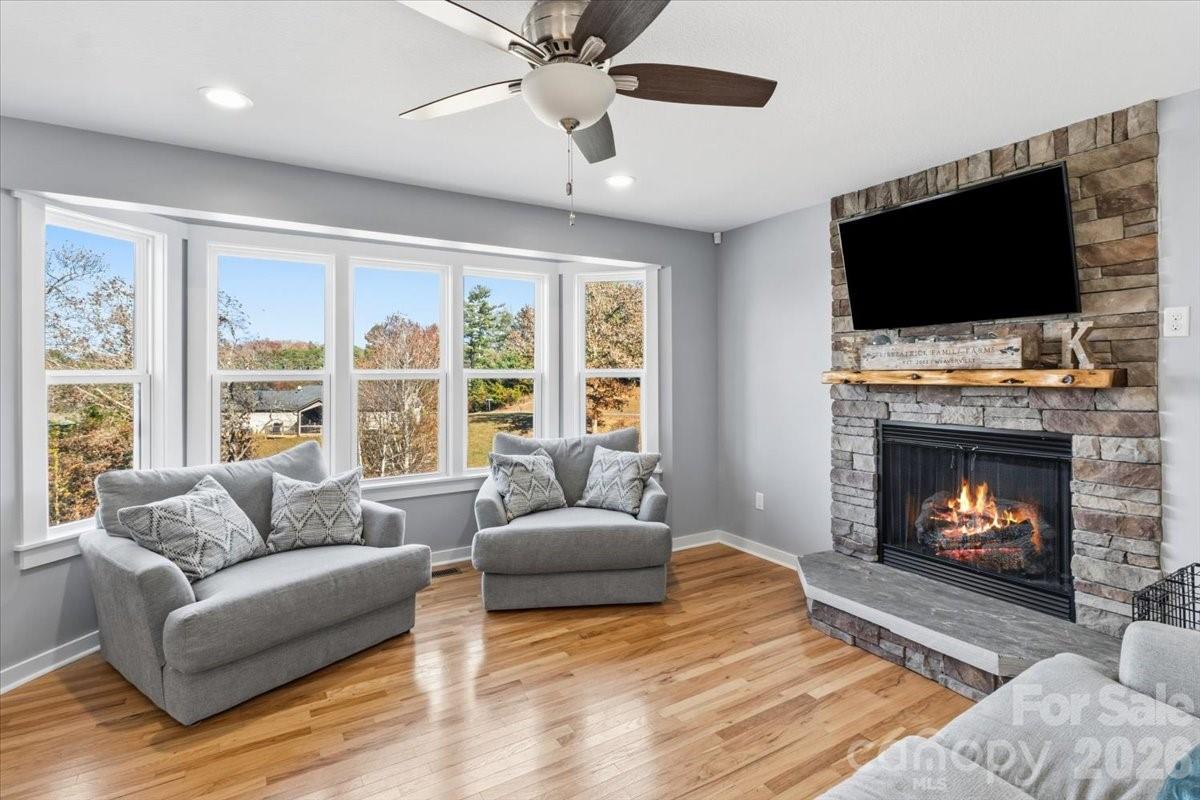
This sunlit mountain home is ready for you to enjoy, offering breathtaking views from Livingroom and Kitchen. Relax by the cozy living room fireplace while gazing out through the expansive picture windows. Warmth and natural light fill every corner of this inviting space. Ideally located just minutes from the charming town of Weaverville and local shopping, this home sits in the desirable Amber Knolls Estates community. Inside, you’ll find beautiful hardwood floors throughout the main and upper levels. The kitchen features exquisite granite countertops, stainless steel appliances, custom white cabinetry, and a convenient breakfast bar for casual dining. The spacious primary bedroom includes walk-in closets and an ensuite bath. Additional bedrooms on the second and third floors offer plenty of room, with a full bath featuring polished marble countertops just steps away in the hallway. The finished basement provides even more living space, complete with a billiard room and a large entertainment room perfect for relaxing with friends and family. This exceptional property has everything you need to enjoy a true mountain retreat.

Additional Information
- Hoa Fee
- $420
- Hoa Fee Paid
- Annually
- Community Features
- None
- Fireplace
- Yes
- Interior Features
- Attic Stairs Pulldown, Breakfast Bar, Open Floorplan, Pantry, Storage, Walk-In Closet(s)
- Floor Coverings
- Carpet, Tile, Wood
- Equipment
- Dishwasher, Disposal, Electric Oven, Electric Range, Electric Water Heater, Microwave, Refrigerator, Washer/Dryer
- Foundation
- Basement
- Main Level Rooms
- Living Room, Kitchen, Dining Room, Den, Bathroom-Half
- Laundry Location
- Electric Dryer Hookup, Utility Room, Inside, Main Level, Washer Hookup
- Heating
- Central, Electric, Heat Pump
- Water
- Well
- Sewer
- Septic Installed
- Exterior Construction
- Vinyl
- Roof
- Composition
- Parking
- Driveway
- Driveway
- Concrete, Paved
- Lot Description
- Cul-De-Sac, Hilly, Sloped, Views
- Elementary School
- Weaverville/N. Windy Ridge
- Middle School
- North Buncombe
- High School
- North Buncombe
- Zoning
- RES
- Total Property HLA
- 2386
How much is your home worth?
...get instant property value now!
Mortgage Calculator
“ Based on information submitted to the MLS GRID as of . All data is obtained from various sources and may not have been verified by broker or MLS GRID. Supplied Open House Information is subject to change without notice. All information should be independently reviewed and verified for accuracy. Some IDX listings have been excluded from this website. Properties may or may not be listed by the office/agent presenting the information © 2026 Canopy MLS as distributed by MLS GRID”

Last Updated: