Share this with your friends


+1 828.301.4206
Asheville Elevated Living | Ivester Jackson Blackstream | Christie's International Real Estate
59 Starnes Avenue, Asheville, NC 28801
- $625,000
- 2
- BD
- 2
- BA
- 1,560
- SqFt




Listing courtesy of Town and Mountain Realty. gretchen@townandmountain.com
Sold listing courtesy of Reese Real Estate Inc
- Sold Price
- $625,000
- List Price
- $639,000
- MLS#
- 4297417
- Status
- CLOSED
- Days on Market
- 194
- Property Type
- Residential
- Architectural Style
- Victorian
- Year Built
- 1898
- Closing Date
- Mar 23, 2026
- Bedrooms
- 2
- Bathrooms
- 2
- Full Baths
- 1
- Half Baths
- 1
- Lot Size
- 5,227
- Lot Size Area
- 0.12
- Living Area
- 1,560
- Sq Ft Total
- 1560
- County
- Buncombe
- Subdivision
- Historic Montford
- Special Conditions
- None
Property Description
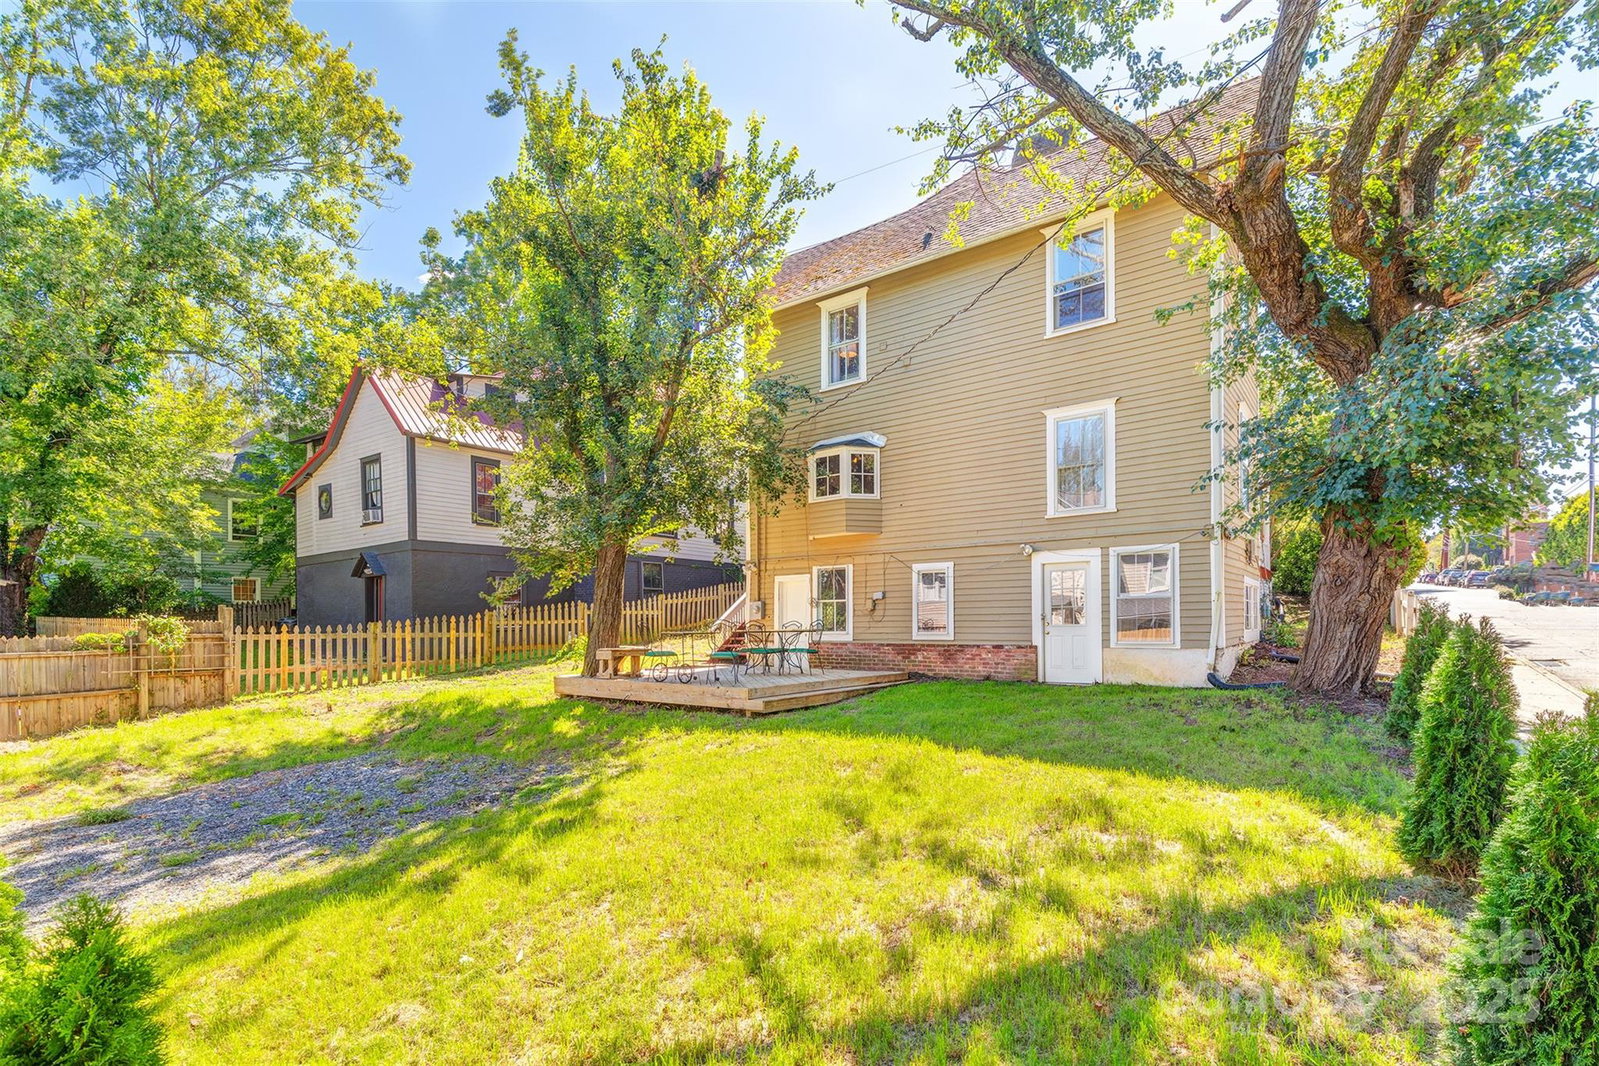
Full of charm and designed for flexible living, this home in the Montford Historic District blends historic character with modern updates. The main floor offers a welcoming living room, a parlor that could also serve as a dining room and an oversized, light-filled kitchen perfect for gatherings. A spacious wraparound porch adds outdoor living appeal, while upstairs you’ll find two bedrooms plus an office/flex room. Four fireplaces (one working) bring Victorian warmth, and the light-filled walkout basement invites your vision — think studio, gym, or garden apartment (with approvals). With a brand-new roof, updated HVAC, new water heater, and two off-street parking spots down a private alleyway, the practical upgrades are already done. Stroll to Montford favorites like High Five Coffee, the neighborhood’s morning hotspot; All Day Darling, the lively breakfast-and-lunch café locals love; and Little Jumbo, the craft cocktail and jazz bar everyone’s talking about. For equal fun, head across the bridge into downtown Asheville to explore art galleries, theaters, and acclaimed restaurants — all just blocks from your front door. Homes like this rarely become available - this one hasen't been on the market for 15 years, so act quickly!

Additional Information
- Fireplace
- Yes
- Interior Features
- Entrance Foyer
- Floor Coverings
- Bamboo, Tile, Wood
- Equipment
- Convection Oven, Dishwasher, Disposal, Dryer, Gas Cooktop, Refrigerator with Ice Maker, Self Cleaning Oven, Washer/Dryer
- Foundation
- Basement
- Main Level Rooms
- Kitchen, Living Room, Parlor, Bathroom-Half
- Laundry Location
- Laundry Closet, Upper Level
- Heating
- Central, Natural Gas
- Water
- City
- Sewer
- Public Sewer
- Exterior Construction
- Wood
- Roof
- Composition
- Parking
- Parking Space(s)
- Driveway
- Dirt, Paved
- Lot Description
- Corner Lot, Level
- Elementary School
- Asheville City
- Middle School
- Asheville
- High School
- Asheville
- Zoning
- RM8
- Total Property HLA
- 1560
How much is your home worth?
...get instant property value now!
Mortgage Calculator
“ Based on information submitted to the MLS GRID as of . All data is obtained from various sources and may not have been verified by broker or MLS GRID. Supplied Open House Information is subject to change without notice. All information should be independently reviewed and verified for accuracy. Some IDX listings have been excluded from this website. Properties may or may not be listed by the office/agent presenting the information © 2026 Canopy MLS as distributed by MLS GRID”

Last Updated: