Share this with your friends


+1 828.301.4206
Asheville Elevated Living | Ivester Jackson Blackstream | Christie's International Real Estate
78 Middlemont Avenue, Asheville, NC 28806
- $437,000
- 3
- BD
- 1
- BA
- 927
- SqFt






Listing courtesy of Mosaic Community Lifestyle Realty. elizabeth@mymosaicrealty.com
Sold listing courtesy of Stem Realty Group
- Sold Price
- $437,000
- List Price
- $450,000
- MLS#
- 4299941
- Status
- CLOSED
- Days on Market
- 67
- Property Type
- Residential
- Architectural Style
- Bungalow, Cottage
- Year Built
- 1963
- Closing Date
- Nov 17, 2025
- Bedrooms
- 3
- Bathrooms
- 1
- Full Baths
- 1
- Lot Size
- 7,405
- Lot Size Area
- 0.17
- Living Area
- 927
- Sq Ft Total
- 927
- County
- Buncombe
- Subdivision
- Horney Heights
- Special Conditions
- None
- Waterfront Features
- None
Property Description
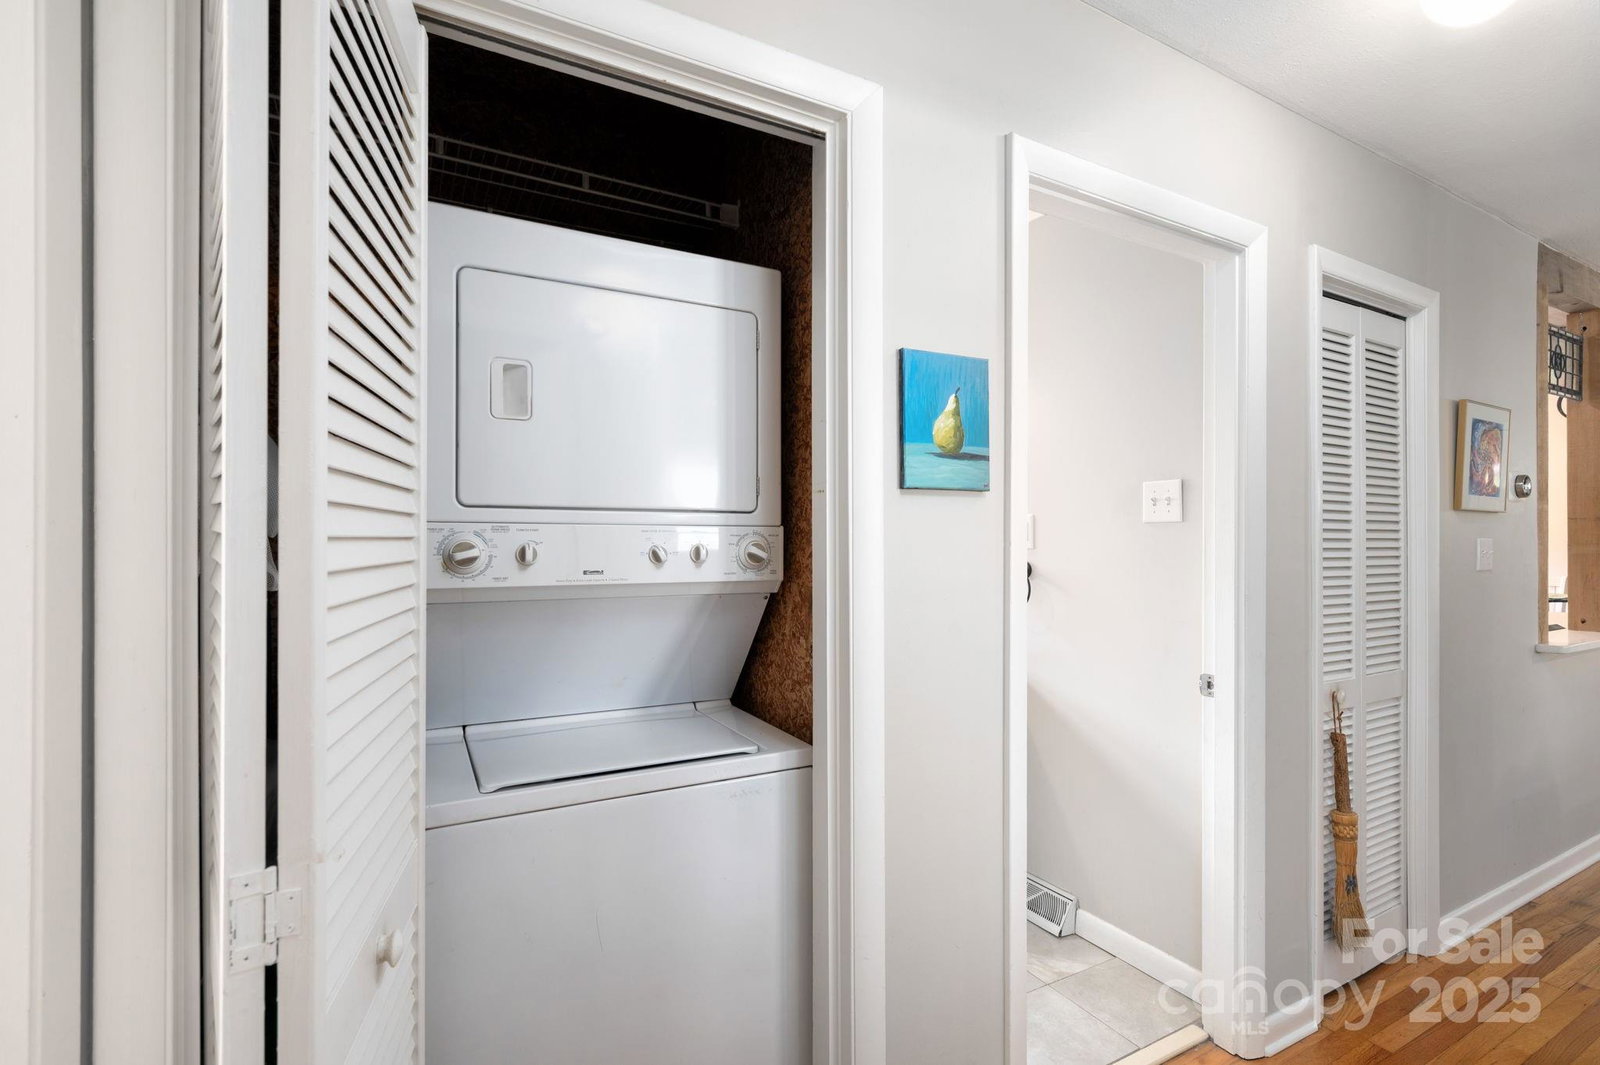
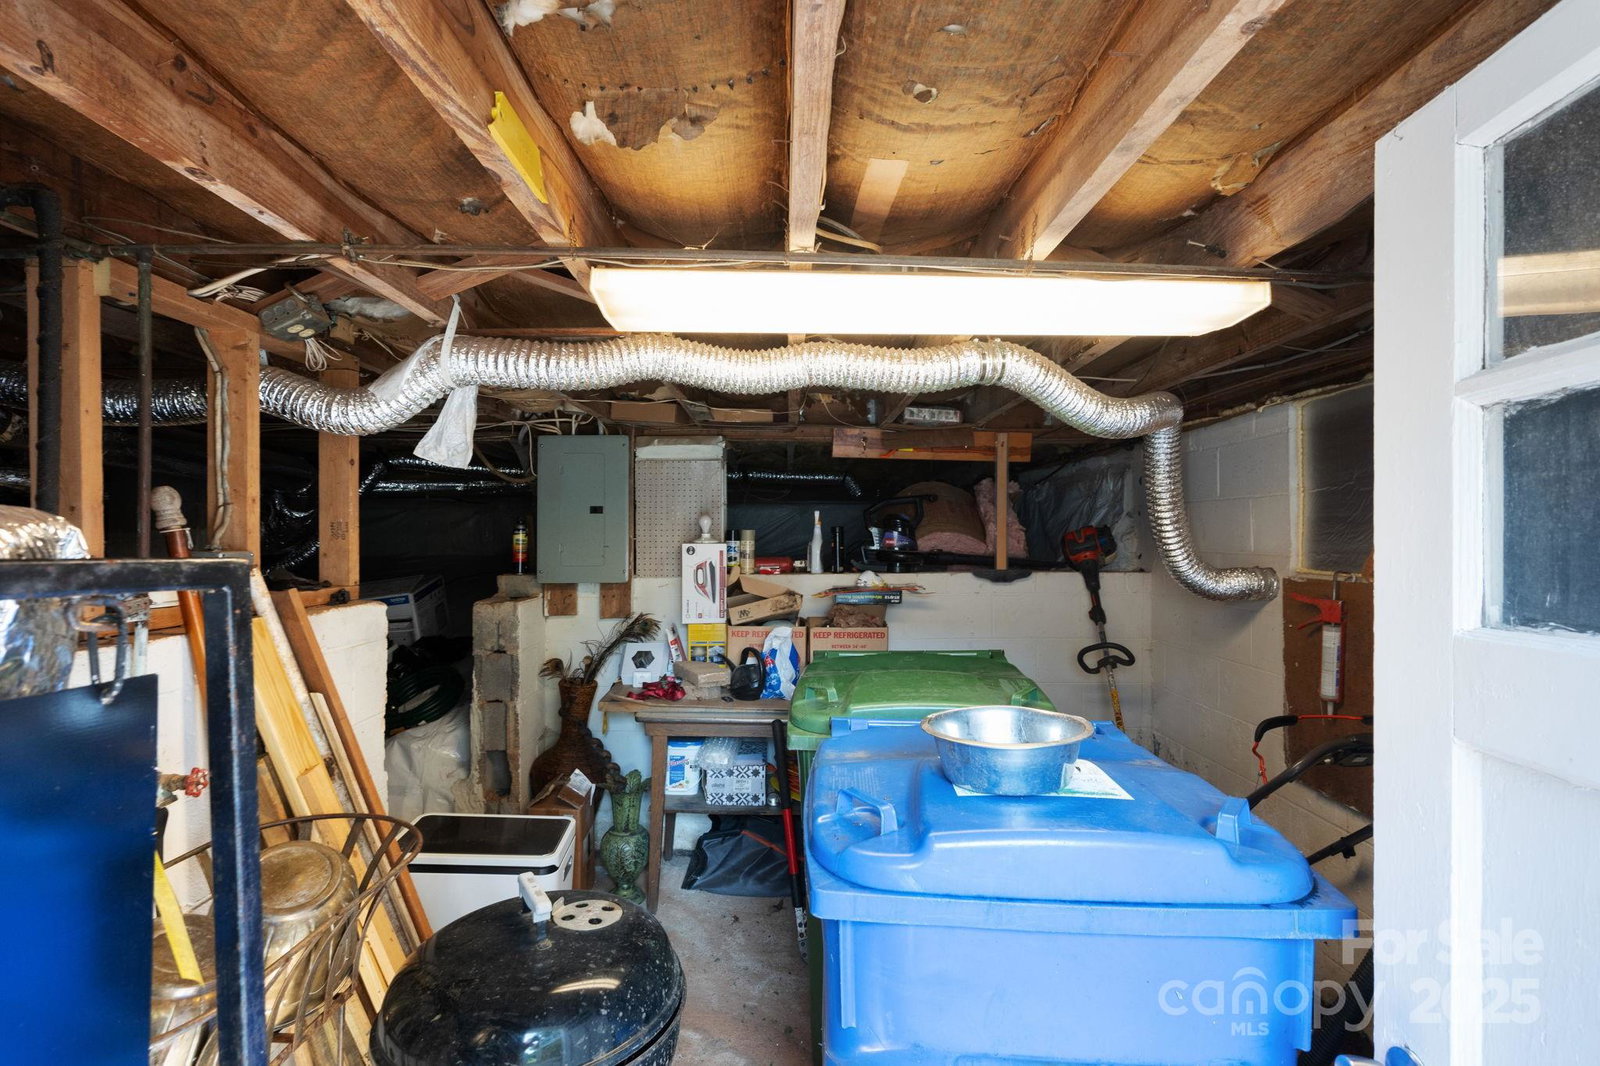
78 Middlemont Avenue offers the best of both worlds—the walkable, urban lifestyle paired with the quiet charm of the tucked-away neighborhood of Malvern Hills. A classic rocking-chair front porch welcomes you to this cheerful white bungalow, while the private, sunny backyard and peaceful street just minutes from downtown Asheville. Inside, natural light fills the living room, where hardwood floors flow seamlessly into the dining area and an updated, open kitchen features quartz counters, stainless steel appliances, new cabinets, and open shelving. Three bedrooms and a full bath on the main level provide flexibility for family, guests, or a home office. A hallway laundry closet with a stacked washer/dryer adds convenience. The unfinished basement and encapsulated crawlspace offers abundant dry storage or workshop space with exterior access. Outdoors, enjoy a spacious, multi-level deck overlooking a terraced backyard with stone steps and mature trees. A paved driveway and covered parking under the deck complete the package. All this is located one block from Malvern Hills Park and less than a mile from West Asheville’s vibrant Haywood Road—with restaurants, coffee shops, breweries, and local favorites all within easy reach.

Additional Information
- Community Features
- Picnic Area, Playground, Sidewalks, Street Lights, Tennis Court(s)
- Interior Features
- Open Floorplan, Pantry, Storage
- Floor Coverings
- Tile, Wood
- Equipment
- Dishwasher, Electric Oven, Electric Range, Electric Water Heater, Refrigerator, Washer/Dryer
- Foundation
- Basement, Crawl Space
- Main Level Rooms
- Primary Bedroom, Bedroom(s), Bedroom(s), Bathroom-Full, Kitchen, Living Room, Dining Area
- Laundry Location
- In Hall, Inside, Laundry Closet
- Heating
- Heat Pump
- Water
- City
- Sewer
- Public Sewer
- Exterior Construction
- Aluminum
- Roof
- Architectural Shingle
- Parking
- Driveway
- Driveway
- Concrete, Paved
- Lot Description
- Level, Private, Wooded
- Elementary School
- Asheville
- Middle School
- Asheville
- High School
- Asheville
- Zoning
- RM8
- Total Property HLA
- 927
- Master on Main Level
- Yes
How much is your home worth?
...get instant property value now!
Mortgage Calculator
“ Based on information submitted to the MLS GRID as of . All data is obtained from various sources and may not have been verified by broker or MLS GRID. Supplied Open House Information is subject to change without notice. All information should be independently reviewed and verified for accuracy. Some IDX listings have been excluded from this website. Properties may or may not be listed by the office/agent presenting the information © 2026 Canopy MLS as distributed by MLS GRID”

Last Updated: