Share this with your friends


+1 828.301.4206
Asheville Elevated Living | Ivester Jackson Blackstream | Christie's International Real Estate
11 Gracie Lane, Weaverville, NC 28787
- $961,000
- 3
- BD
- 2
- BA
- 2,767
- SqFt






Listing courtesy of LuxeMountain Properties. kara@luxemountain.com
Sold listing courtesy of Asheville Realty Group
- Sold Price
- $961,000
- List Price
- $1,055,000
- MLS#
- 4290760
- Status
- CLOSED
- Days on Market
- 121
- Property Type
- Residential
- Architectural Style
- Farmhouse, Modern
- Year Built
- 2017
- Closing Date
- Dec 19, 2025
- Bedrooms
- 3
- Bathrooms
- 2
- Full Baths
- 2
- Lot Size
- 42,688
- Lot Size Area
- 0.98
- Living Area
- 2,767
- Sq Ft Total
- 2767
- County
- Buncombe
- Subdivision
- Garrison Hills
- Special Conditions
- None
Property Description
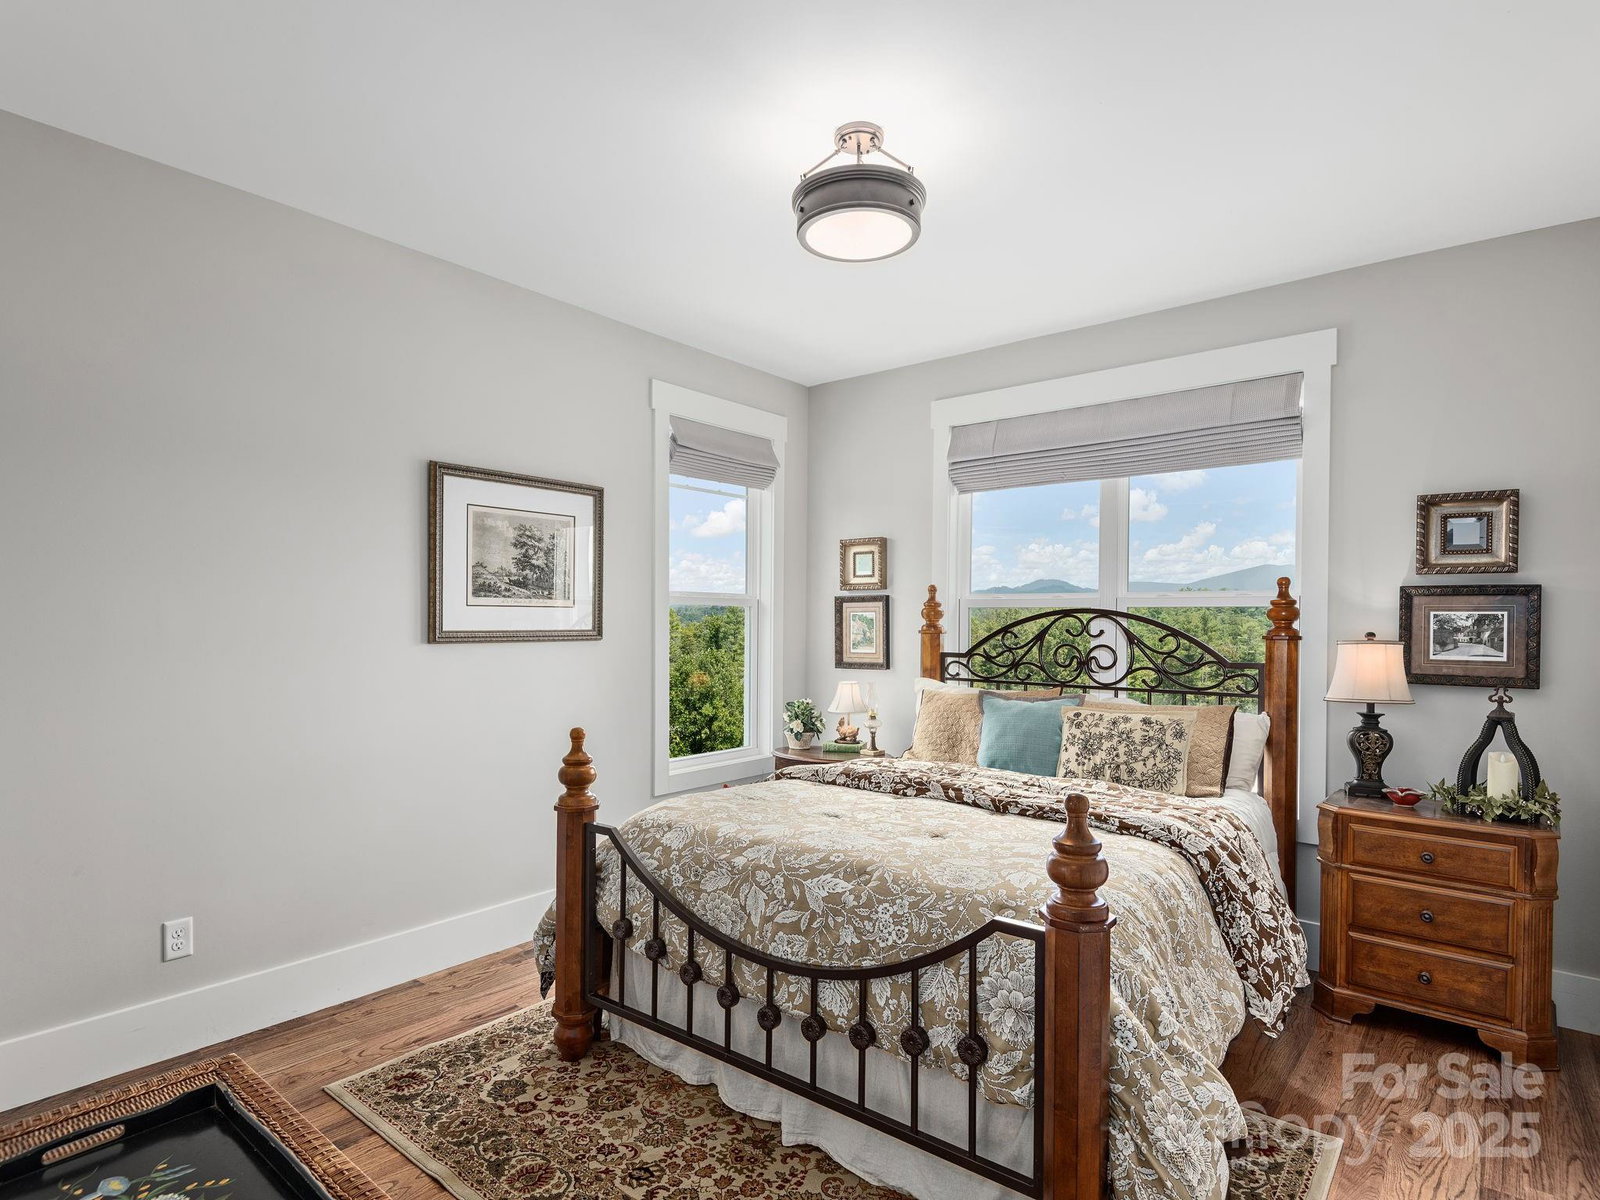
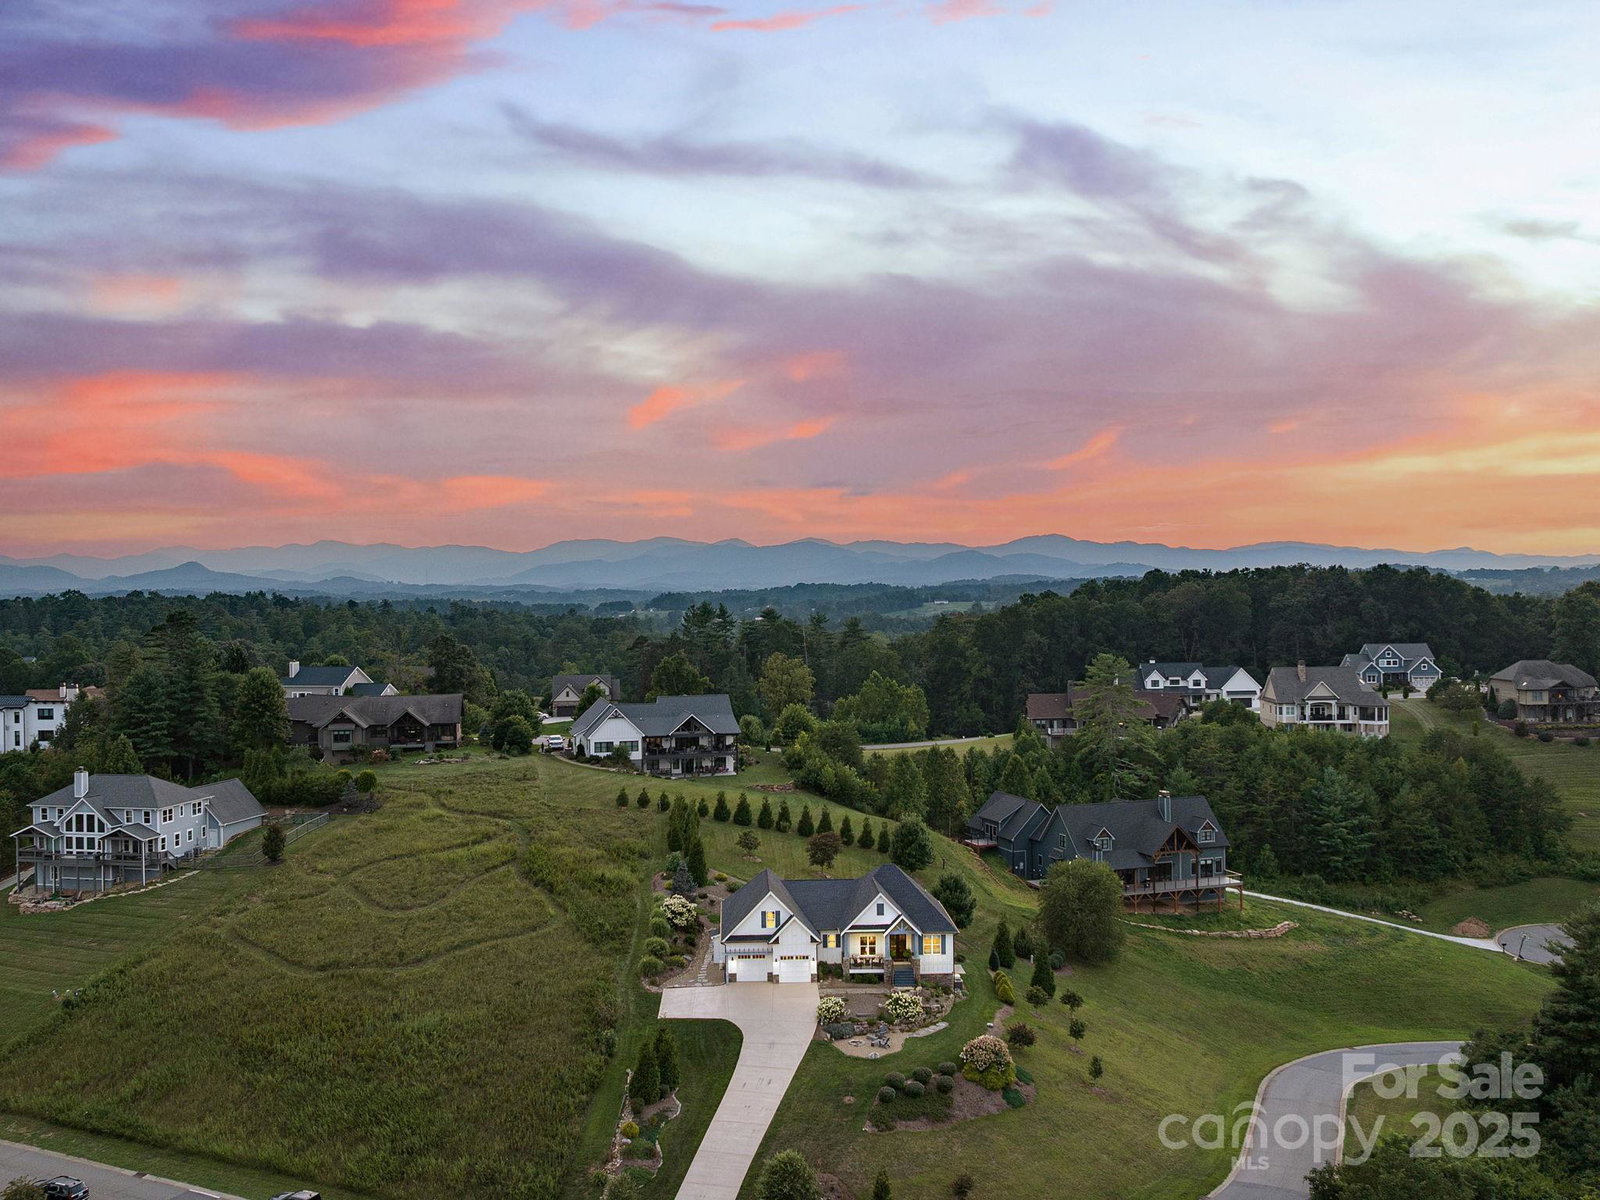
Breathtaking mountain views are the centerpiece of this 3BR/2BA home. An open floor plan connects the living, dining, and kitchen areas, all oriented to capture long-range vistas that change with the light of day. The gourmet kitchen features designer finishes and a large island perfect for gathering. The main-level primary suite offers a spacious retreat, and a versatile upstairs bonus room is ideal for an office, media, or guest space. Expansive windows fill the home with natural light, highlighting hardwood floors and custom details throughout. Outdoor living shines with a covered porch, rear porch, and firepit, perfect for sunsets, morning coffee, or entertaining. Conveniently located just 15 min from downtown Asheville and only moments to Weaverville’s charming shops and dining. Every detail of this home has been designed for relaxed living, entertaining, and taking in the beauty of the Blue Ridge Mountains.

Additional Information
- Hoa Fee
- $795
- Hoa Fee Paid
- Annually
- Interior Features
- Built-in Features, Entrance Foyer, Garden Tub, Kitchen Island, Open Floorplan, Split Bedroom, Storage, Walk-In Closet(s)
- Floor Coverings
- Tile, Wood
- Equipment
- Dishwasher, Disposal, Electric Water Heater, Exhaust Hood, Gas Oven, Gas Range, Microwave, Refrigerator with Ice Maker
- Foundation
- Crawl Space
- Main Level Rooms
- Primary Bedroom, Bedroom(s), Bedroom(s), Bathroom-Full, Kitchen, Dining Area, Living Room, Laundry
- Laundry Location
- Electric Dryer Hookup, Laundry Room, Main Level, Washer Hookup
- Heating
- Ductless, Heat Pump
- Water
- Well
- Sewer
- Septic Installed
- Exterior Features
- Fire Pit
- Exterior Construction
- Hardboard Siding, Stone
- Roof
- Architectural Shingle
- Parking
- Attached Garage
- Driveway
- Concrete, Paved
- Lot Description
- Cleared, Views
- Elementary School
- North Buncombe/N. Windy Ridge
- Middle School
- North Buncombe
- High School
- North Buncombe
- Zoning
- OU
- Total Property HLA
- 2767
- Master on Main Level
- Yes
How much is your home worth?
...get instant property value now!
Mortgage Calculator
“ Based on information submitted to the MLS GRID as of . All data is obtained from various sources and may not have been verified by broker or MLS GRID. Supplied Open House Information is subject to change without notice. All information should be independently reviewed and verified for accuracy. Some IDX listings have been excluded from this website. Properties may or may not be listed by the office/agent presenting the information © 2026 Canopy MLS as distributed by MLS GRID”

Last Updated: