Share this with your friends


+1 828.301.4206
Asheville Elevated Living | Ivester Jackson Blackstream | Christie's International Real Estate
27 Barnett Shoals Drive, Weaverville, NC 28787
- $335,000
- 3
- BD
- 3
- BA
- 1,342
- SqFt






Listing courtesy of Unique: A Real Estate Collective. angelab@uniquecollective.us
Sold listing courtesy of Unique: A Real Estate Collective
- Sold Price
- $335,000
- List Price
- $336,900
- MLS#
- 4335028
- Status
- CLOSED
- Days on Market
- 41
- Property Type
- Residential
- Architectural Style
- Arts and Crafts
- Year Built
- 2015
- Closing Date
- Feb 26, 2026
- Bedrooms
- 3
- Bathrooms
- 3
- Full Baths
- 2
- Half Baths
- 1
- Lot Size
- 871
- Lot Size Area
- 0.02
- Living Area
- 1,342
- Sq Ft Total
- 1342
- County
- Buncombe
- Subdivision
- Creekside Village
- Special Conditions
- None
Property Description
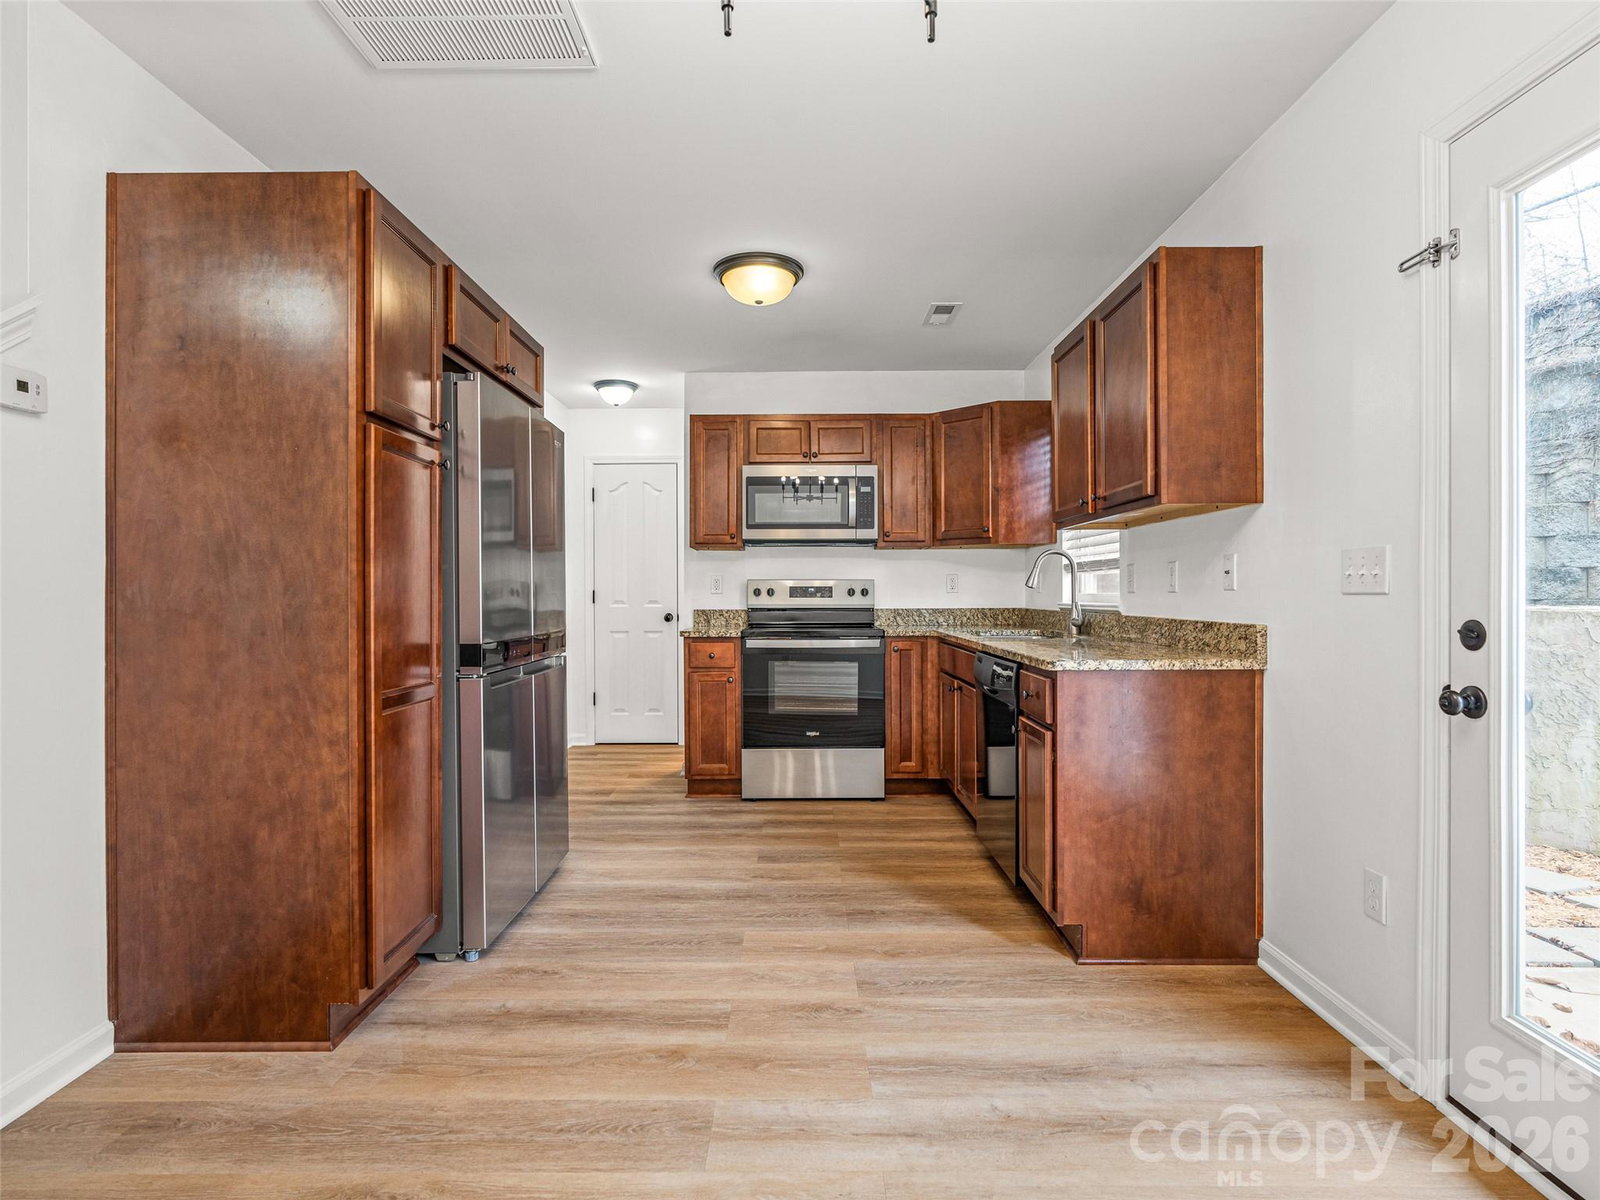
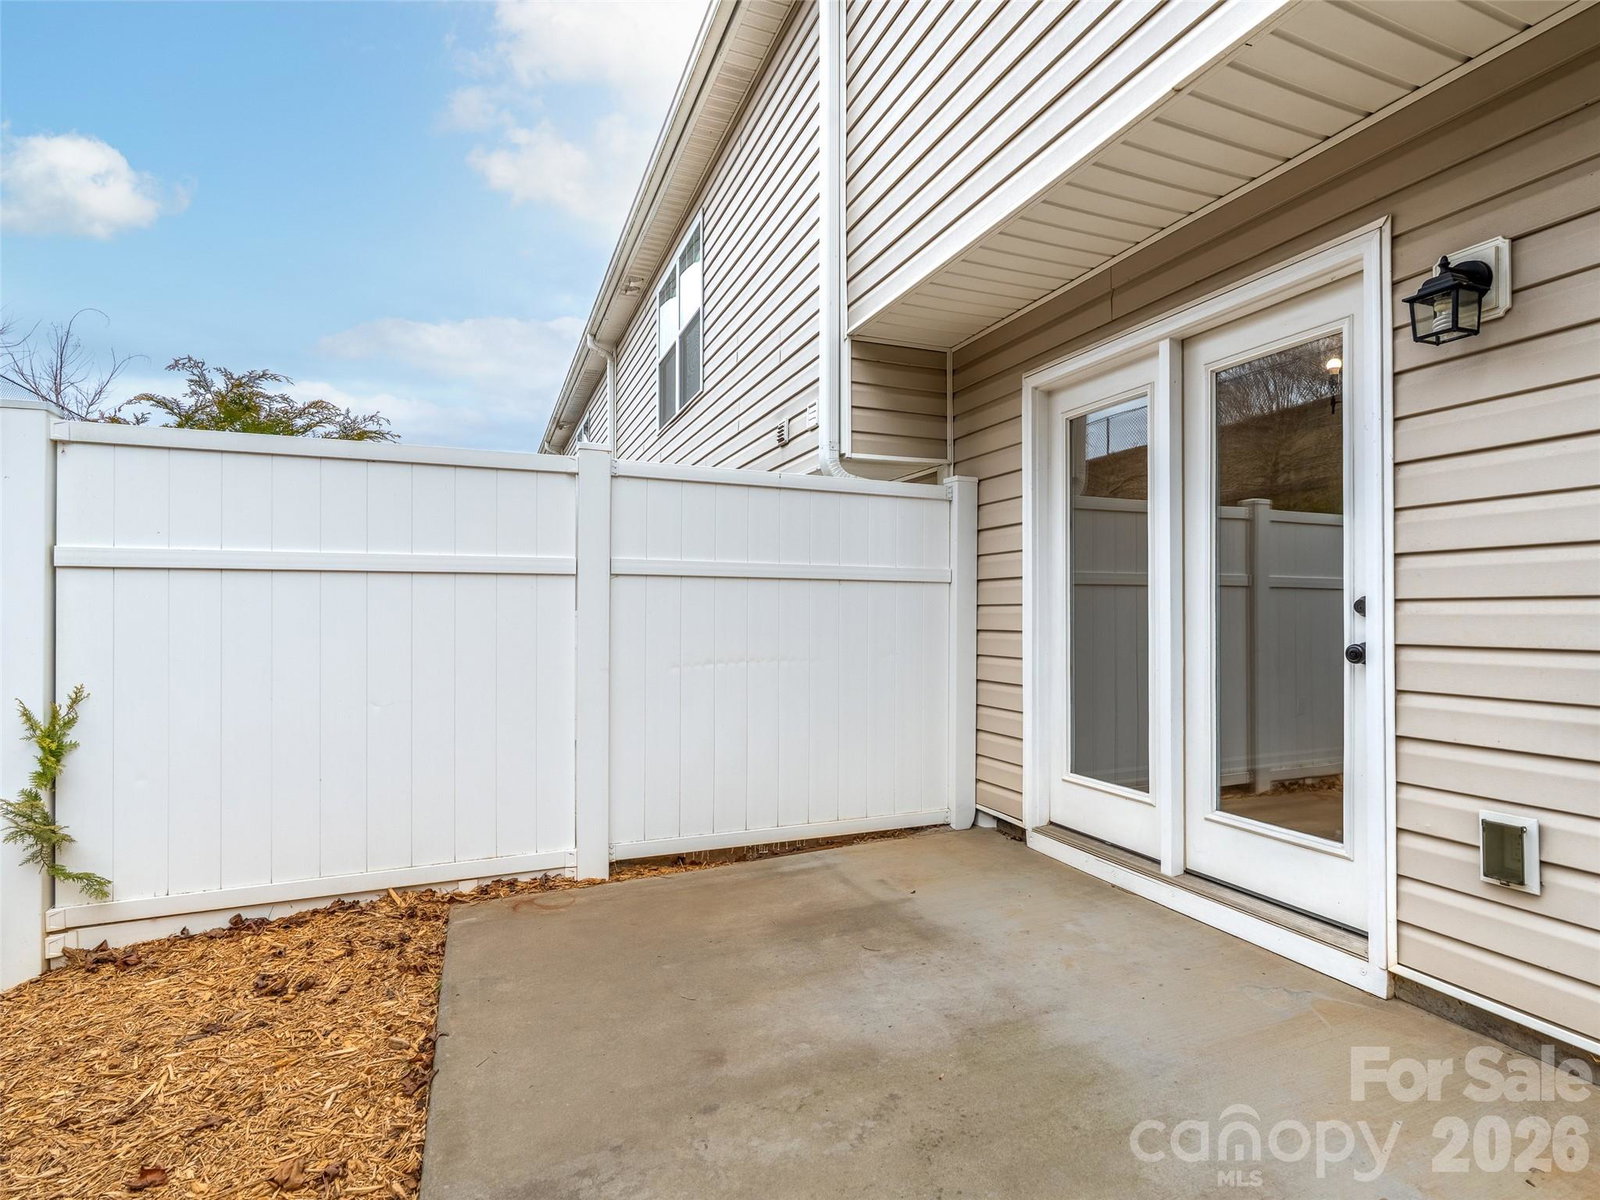
Meticulously maintained 3-bedroom, 2.5 bath townhome located in the sought-after Creekside Village community in Weaverville. This charming 2-story townhome offers low-maintenance living in a prime location, along with the privacy of an end-unit and the convenience of additional parking. Just moments from Downtown Weaverville and Lake Louise, and less than 15 minutes from Downtown Asheville, you’ll love the easy access to shopping, dining, and outdoor adventures. The main level features an inviting living room with a cozy gas fireplace, a light-filled kitchen with ample cabinetry and dining area, and a convenient half bath. Upstairs, the spacious primary suite boasts double closets and primary en suite. Two additional bedrooms offer ample space for guests, home office, or workout/flex space. Gorgeous long range mountain views fill the windows of the upper level bedrooms. Outside, enjoy the privacy of your backyard patio. Exterior maintenance and lawn care included. Great investment opportunity or private mountain getaway! Don’t miss this rare opportunity to own a beautifully maintained home in the CREEKSIDE VILLAGE community!

Additional Information
- Hoa Fee
- $226
- Hoa Fee Paid
- Monthly
- Fireplace
- Yes
- Interior Features
- Attic Stairs Pulldown, Open Floorplan
- Floor Coverings
- Carpet, Vinyl
- Equipment
- Dishwasher, Electric Cooktop, Microwave, Oven, Refrigerator
- Foundation
- Slab
- Main Level Rooms
- Kitchen, Living Room, Dining Area, Bathroom-Half
- Laundry Location
- Laundry Closet, Upper Level
- Heating
- Heat Pump, Natural Gas
- Water
- City
- Sewer
- Public Sewer
- Exterior Features
- Lawn Maintenance
- Exterior Construction
- Stone Veneer, Vinyl
- Roof
- Architectural Shingle
- Parking
- Driveway, Attached Garage, Parking Space(s)
- Driveway
- Concrete, Paved
- Elementary School
- Weaverville/N. Windy Ridge
- Middle School
- North Buncombe
- High School
- North Buncombe
- Total Property HLA
- 1342
How much is your home worth?
...get instant property value now!
Mortgage Calculator
“ Based on information submitted to the MLS GRID as of . All data is obtained from various sources and may not have been verified by broker or MLS GRID. Supplied Open House Information is subject to change without notice. All information should be independently reviewed and verified for accuracy. Some IDX listings have been excluded from this website. Properties may or may not be listed by the office/agent presenting the information © 2026 Canopy MLS as distributed by MLS GRID”

Last Updated: