Share this with your friends


+1 828.301.4206
Asheville Elevated Living | Ivester Jackson Blackstream | Christie's International Real Estate
75 Eller Ford Road, Weaverville, NC 28787
- $385,000
- 3
- BD
- 2
- BA
- 1,354
- SqFt




Listing courtesy of Hollifield & Company Properties Inc.. bhollifieldandco@gmail.com
Sold listing courtesy of Hollifield & Company Properties Inc.
- Sold Price
- $385,000
- List Price
- $412,900
- MLS#
- 4282966
- Status
- CLOSED
- Days on Market
- 171
- Property Type
- Residential
- Architectural Style
- Arts and Crafts, Ranch
- Year Built
- 2025
- Closing Date
- Jan 05, 2026
- Bedrooms
- 3
- Bathrooms
- 2
- Full Baths
- 2
- Lot Size
- 24,393
- Lot Size Area
- 0.56
- Living Area
- 1,354
- Sq Ft Total
- 1354
- County
- Buncombe
- Subdivision
- No Neighborhood
- Special Conditions
- None
- Waterfront Features
- None
Property Description
Beautiful New Construction in Weaverville! This 3-bedroom 2-bathroom Arts & Crafts style home sits on .56 of an acre. This home offers over 1,350 sq. ft. of single level living with a large primary bedroom & bathroom, The primary bathroom offers a double vanity, custom tile shower w/ a glass door, tile floors and a large walk in closet. The two guest bedrooms are spacious with ample closet space, the guest bathroom offers a tub/shower combo, single vanity w/ a culture marble top and tile floor. The open floor plan flows from the living room to the kitchen. The Kitchen offers craftsman style shaker cabinets, granite counter tops w/ kitchen island & stainless steel appliances. The large crawl space offers opportunity for a lot of dry storage area. Enjoy the long-range mountain views from the front porch and the privacy from the back deck. This home is located in a great location being only 15 minutes from Weaverville and 20 minutes to Asheville!

Additional Information
- Community Features
- None
- Interior Features
- Kitchen Island, Open Floorplan, Walk-In Closet(s)
- Floor Coverings
- Tile
- Equipment
- Dishwasher, Electric Range, Electric Water Heater, Microwave, Refrigerator with Ice Maker
- Foundation
- Crawl Space
- Main Level Rooms
- Primary Bedroom, Bathroom-Full, Bedroom(s), Bedroom(s), Bathroom-Full, Kitchen, Dining Area, Living Room
- Laundry Location
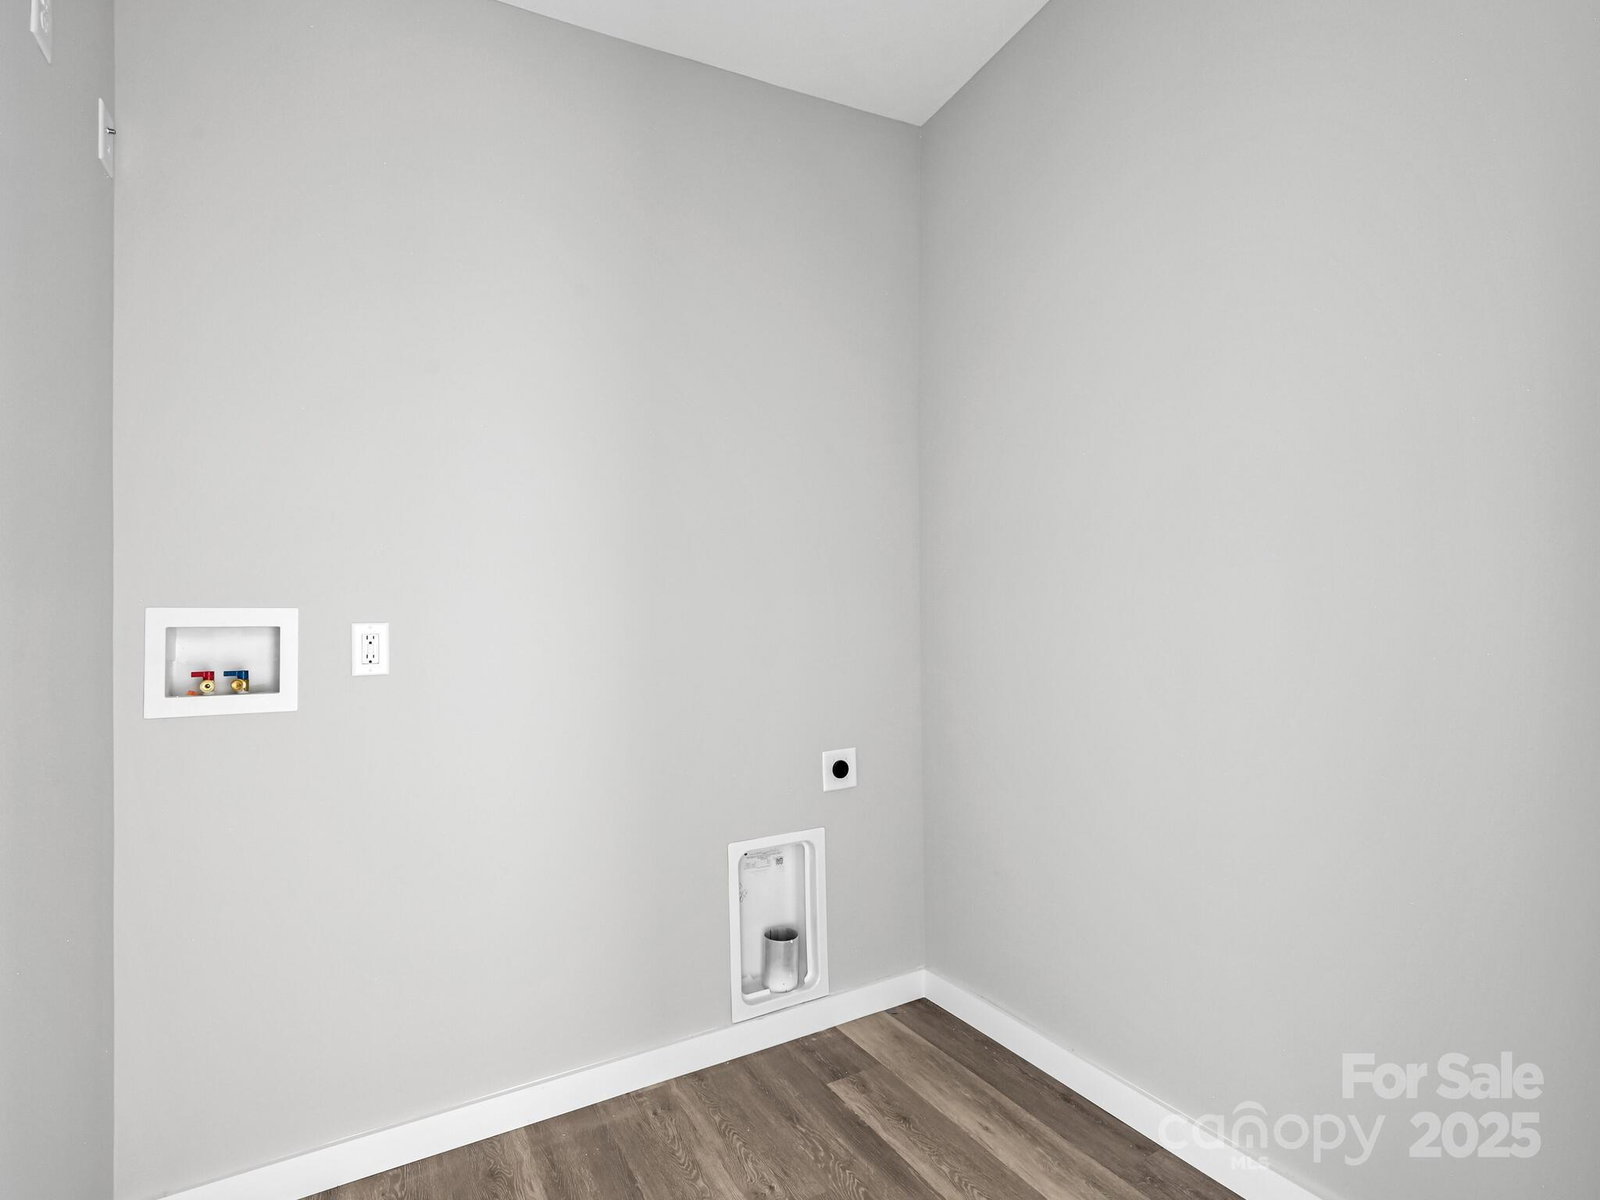
- Electric Dryer Hookup, Laundry Room, Main Level, Washer Hookup
- Heating
- Electric, Heat Pump
- Water
- Well
- Sewer
- Septic Installed
- Exterior Construction
- Stone Veneer, Vinyl
- Roof
- Architectural Shingle
- Parking
- Driveway, Attached Garage
- Driveway
- Concrete, Paved
- Lot Description
- Cleared, Hilly, Level, Views
- Elementary School
- North Buncombe/N. Windy Ridge
- Middle School
- North Buncombe
- High School
- North Buncombe
- Zoning
- OU
- New Construction
- Yes
- Builder Name
- Buck Creek Properties, Inc.
- Total Property HLA
- 1354
- Master on Main Level
- Yes
How much is your home worth?
...get instant property value now!
Mortgage Calculator
“ Based on information submitted to the MLS GRID as of . All data is obtained from various sources and may not have been verified by broker or MLS GRID. Supplied Open House Information is subject to change without notice. All information should be independently reviewed and verified for accuracy. Some IDX listings have been excluded from this website. Properties may or may not be listed by the office/agent presenting the information © 2026 Canopy MLS as distributed by MLS GRID”

Last Updated: