Share this with your friends


+1 828.301.4206
Asheville Elevated Living | Ivester Jackson Blackstream | Christie's International Real Estate
66 High Country Road, Weaverville, NC 28787
- $490,000
- 3
- BD
- 3
- BA
- 2,107
- SqFt




Listing courtesy of Howard Hanna Beverly-Hanks Asheville-North. kelly.frady@allentate.com
Sold listing courtesy of Dash Carolina
- Sold Price
- $490,000
- List Price
- $499,900
- MLS#
- 4307993
- Status
- CLOSED
- Days on Market
- 177
- Property Type
- Residential
- Architectural Style
- Farmhouse, Rustic
- Year Built
- 1990
- Closing Date
- Mar 26, 2026
- Bedrooms
- 3
- Bathrooms
- 3
- Full Baths
- 2
- Half Baths
- 1
- Lot Size
- 42,688
- Lot Size Area
- 0.98
- Living Area
- 2,107
- Sq Ft Total
- 2107
- County
- Buncombe
- Subdivision
- High Country Estates
- Special Conditions
- None
Property Description
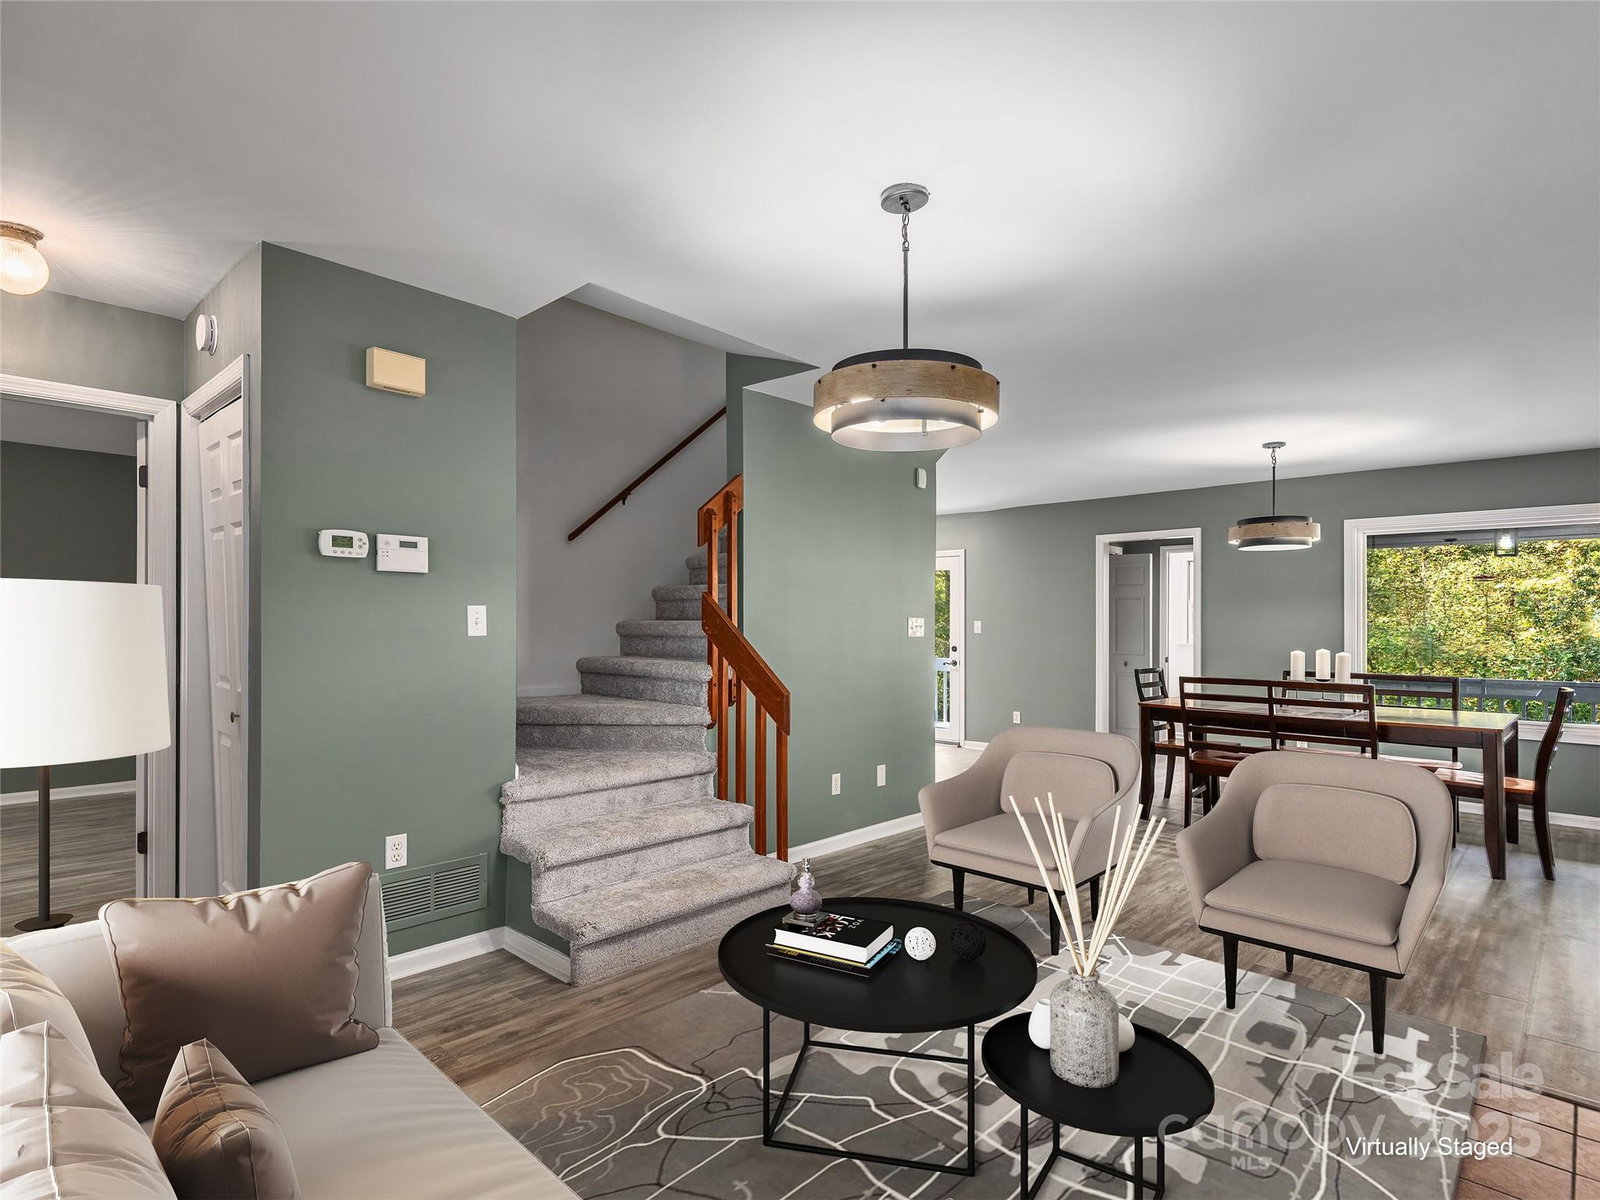
Nestled on a private, wooded, .98 acre lot, this charming mountain home offers peace, privacy, and all the comforts of modern living. A 550 sq. ft. covered wraparound deck provides the perfect spot to relax or entertain while surrounded by nature, and a extra grilling deck just off the kitchen makes outdoor dining effortless. Inside, you’ll find a welcoming open floor plan with smooth ceilings, new flooring (LVP and carpet), fresh paint, and updated lighting. The kitchen shines with stainless steel appliances, blending mountain warmth with contemporary convenience. The main level also features the primary bedroom for easy living. Upstairs offers two cozy bedrooms and a full bath, while the daylight basement extends your living space with a family room complete with built-ins, plus a versatile bonus room ideal for a home office, gym, or playroom, along with an additional full bath. A new roof and gutters ensure peace of mind for years to come. Just 3 miles from the heart of Weaverville—with its bakeries, coffee shops, restaurants, and art galleries—and only 16 minutes to downtown Asheville, this home is the perfect blend of mountain charm and convenience.

Additional Information
- Hoa Fee
- $355
- Hoa Fee Paid
- Annually
- Fireplace
- Yes
- Interior Features
- Open Floorplan, Pantry, Split Bedroom
- Floor Coverings
- Carpet, Tile, Vinyl
- Equipment
- Dishwasher, Dryer, Electric Oven, Electric Range, Microwave, Refrigerator, Washer
- Foundation
- Basement
- Main Level Rooms
- Living Room, Dining Room, Kitchen, Primary Bedroom, Bathroom-Full, Bathroom-Half
- Laundry Location
- In Basement, Laundry Room
- Heating
- Heat Pump
- Water
- Well
- Sewer
- Septic Installed
- Exterior Features
- Fire Pit
- Exterior Construction
- Wood
- Roof
- Architectural Shingle
- Parking
- Driveway, Attached Garage
- Driveway
- Asphalt, Paved
- Lot Description
- Private, Sloped, Wooded
- Elementary School
- North Buncombe
- Middle School
- North Buncombe
- High School
- North Buncombe
- Zoning
- OU
- Total Property HLA
- 2107
- Master on Main Level
- Yes
How much is your home worth?
...get instant property value now!
Mortgage Calculator
“ Based on information submitted to the MLS GRID as of . All data is obtained from various sources and may not have been verified by broker or MLS GRID. Supplied Open House Information is subject to change without notice. All information should be independently reviewed and verified for accuracy. Some IDX listings have been excluded from this website. Properties may or may not be listed by the office/agent presenting the information © 2026 Canopy MLS as distributed by MLS GRID”

Last Updated: