Share this with your friends


+1 828.301.4206
Asheville Elevated Living | Ivester Jackson Blackstream | Christie's International Real Estate
51 Windy Acres Drive, Fairview, NC 28730
- $660,000
- 4
- BD
- 4
- BA
- 2,436
- SqFt




Listing courtesy of Nexus Realty LLC. 828-585-2188
Sold listing courtesy of Reese Real Estate Inc
- Sold Price
- $660,000
- List Price
- $679,000
- MLS#
- 4297537
- Status
- CLOSED
- Days on Market
- 171
- Property Type
- Residential
- Year Built
- 1997
- Closing Date
- Feb 17, 2026
- Bedrooms
- 4
- Bathrooms
- 4
- Full Baths
- 3
- Half Baths
- 1
- Lot Size
- 69,173
- Lot Size Area
- 1.588
- Living Area
- 2,436
- Sq Ft Total
- 2436
- County
- Buncombe
- Subdivision
- No Neighborhood
- Special Conditions
- None
- Waterfront Features
- None
Property Description
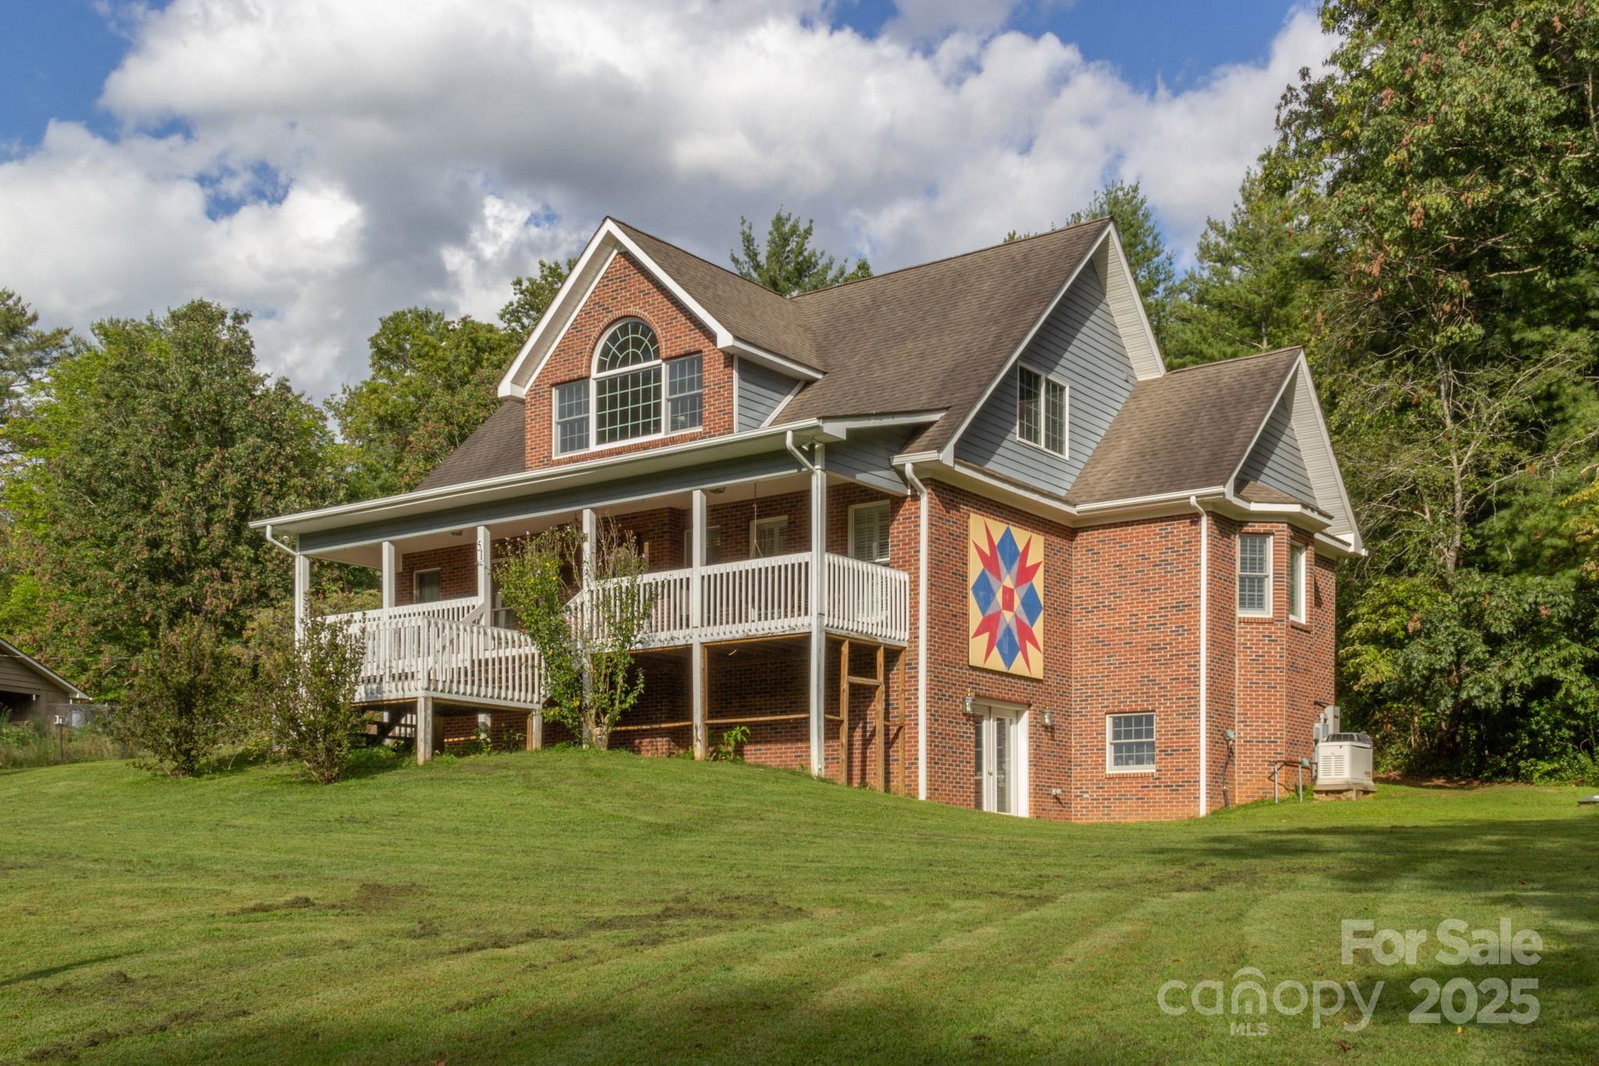
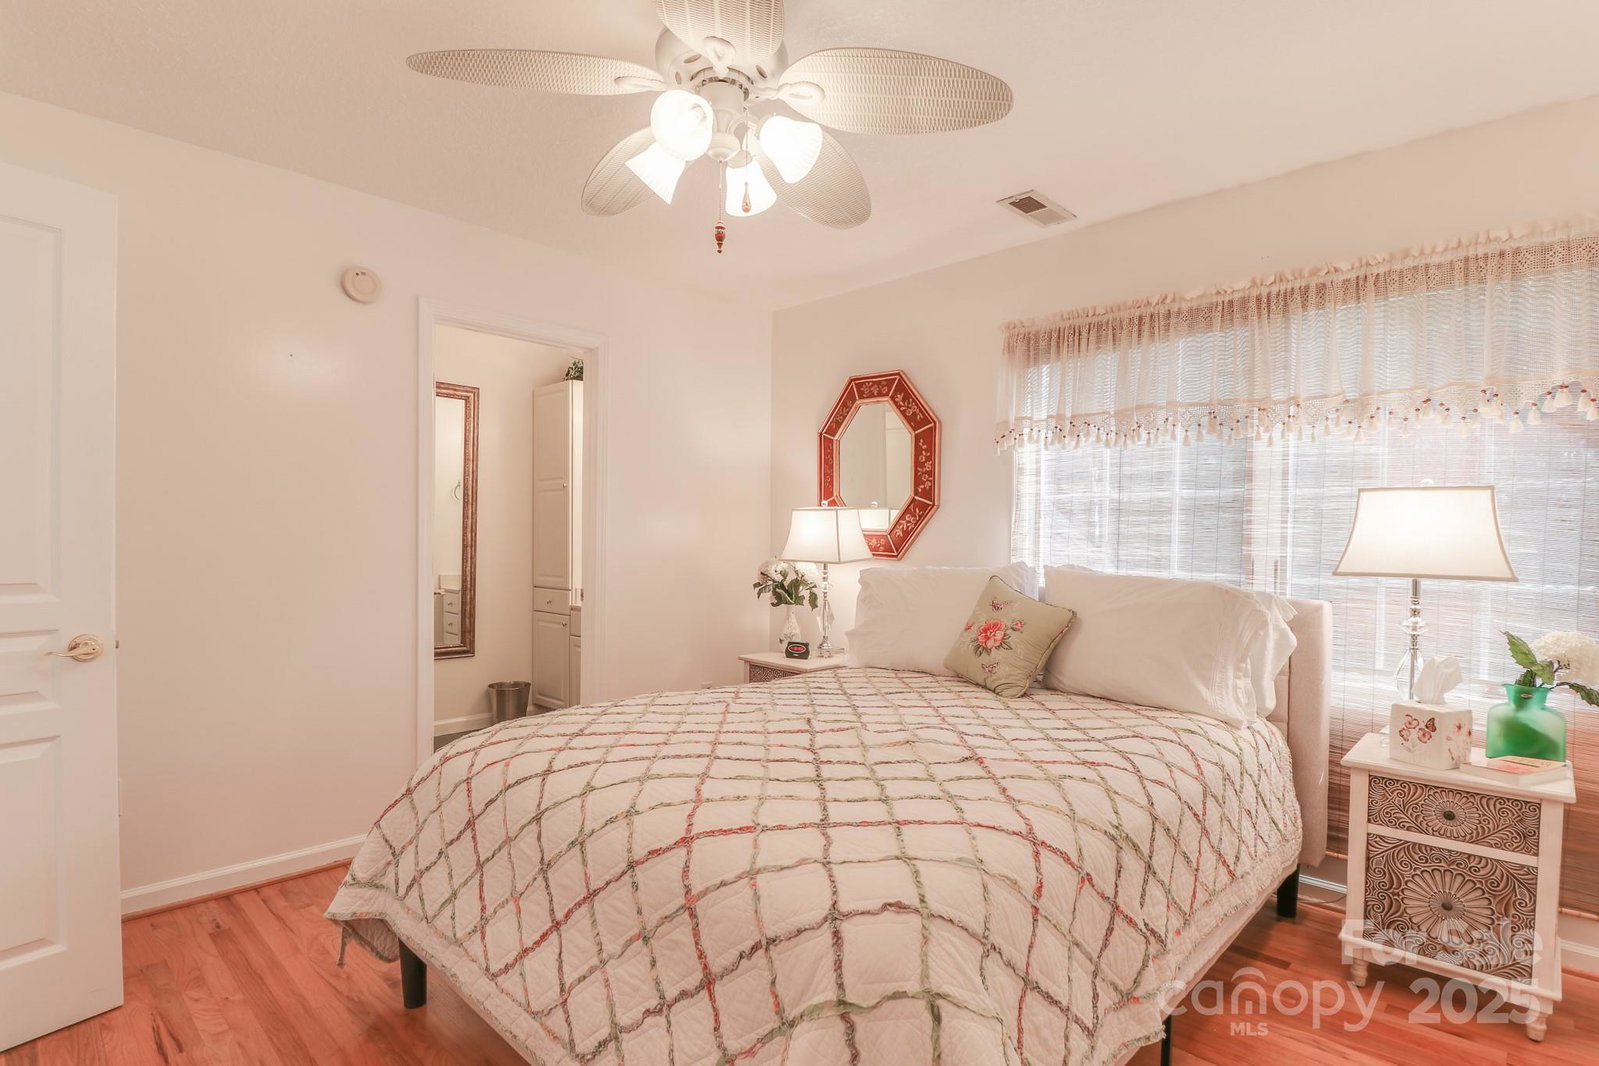
Welcome to this well-maintained 4-bedroom, 3.5-bath home nestled on 1.58 acres. Step inside and enjoy the warmth of the beautiful oak hardwood floors that flow throughout. This home features a large open kitchen to the living room, the living room has over 20ft ceilings and a full length floor to ceiling stone fireplace. You'll also enjoy the formal dining area for those family dinners during the holidays. The spacious primary suite is a true oasis, featuring a walk-in closet, large luxurious ensuite with a soaking tub and separate shower. Both guest rooms upstairs have their own private full bathrooms with a nice lofted sitting area to share. The home also offers a beautiful back deck overlooking the partially fenced yard, as well as a charming full length front porch ideal for enjoying quiet mornings. The unfinished basement features 10 ft ceilings and is ready to expand into if needed, but currently offers great storage space. The outside offers plenty of usable yard to play, fenced area for the pets, and there is also a power pole for RV parking if needed for a visiting guest's camper. This home also features a whole house generator. Just a great family property with plenty of space inside and out, this home blends comfort, style, and tranquility.

Additional Information
- Fireplace
- Yes
- Interior Features
- Kitchen Island
- Floor Coverings
- Tile, Wood
- Equipment
- Dishwasher, Dryer, Electric Range, Microwave, Refrigerator, Washer, Other
- Foundation
- Basement
- Main Level Rooms
- Primary Bedroom
- Laundry Location
- Laundry Room, Main Level
- Heating
- Electric, Heat Pump
- Water
- Well
- Sewer
- Septic Installed
- Exterior Construction
- Brick Partial, Fiber Cement
- Roof
- Architectural Shingle
- Parking
- Driveway
- Driveway
- Asphalt, Paved
- Lot Description
- Level
- Elementary School
- Fairview
- Middle School
- Cane Creek
- High School
- AC Reynolds
- Zoning
- OU
- Total Property HLA
- 2436
- Master on Main Level
- Yes
How much is your home worth?
...get instant property value now!
Mortgage Calculator
“ Based on information submitted to the MLS GRID as of . All data is obtained from various sources and may not have been verified by broker or MLS GRID. Supplied Open House Information is subject to change without notice. All information should be independently reviewed and verified for accuracy. Some IDX listings have been excluded from this website. Properties may or may not be listed by the office/agent presenting the information © 2026 Canopy MLS as distributed by MLS GRID”

Last Updated: