Share this with your friends


+1 828.301.4206
Asheville Elevated Living | Ivester Jackson Blackstream | Christie's International Real Estate
110 Creeks End Circle, Mills River, NC 28759
- $395,000
- 3
- BD
- 2
- BA
- 1,529
- SqFt




Listing courtesy of Realty ONE Group Pivot Asheville. paula@rogpivot.com
Sold listing courtesy of Nest Realty Asheville
- Sold Price
- $395,000
- List Price
- $395,000
- MLS#
- 4311582
- Status
- CLOSED
- Days on Market
- 165
- Property Type
- Residential
- Year Built
- 2002
- Closing Date
- Mar 30, 2026
- Bedrooms
- 3
- Bathrooms
- 2
- Full Baths
- 2
- Lot Size
- 4,791
- Lot Size Area
- 0.11
- Living Area
- 1,529
- Sq Ft Total
- 1529
- County
- Henderson
- Subdivision
- Glens Of Aberdeen
- Special Conditions
- None
Property Description
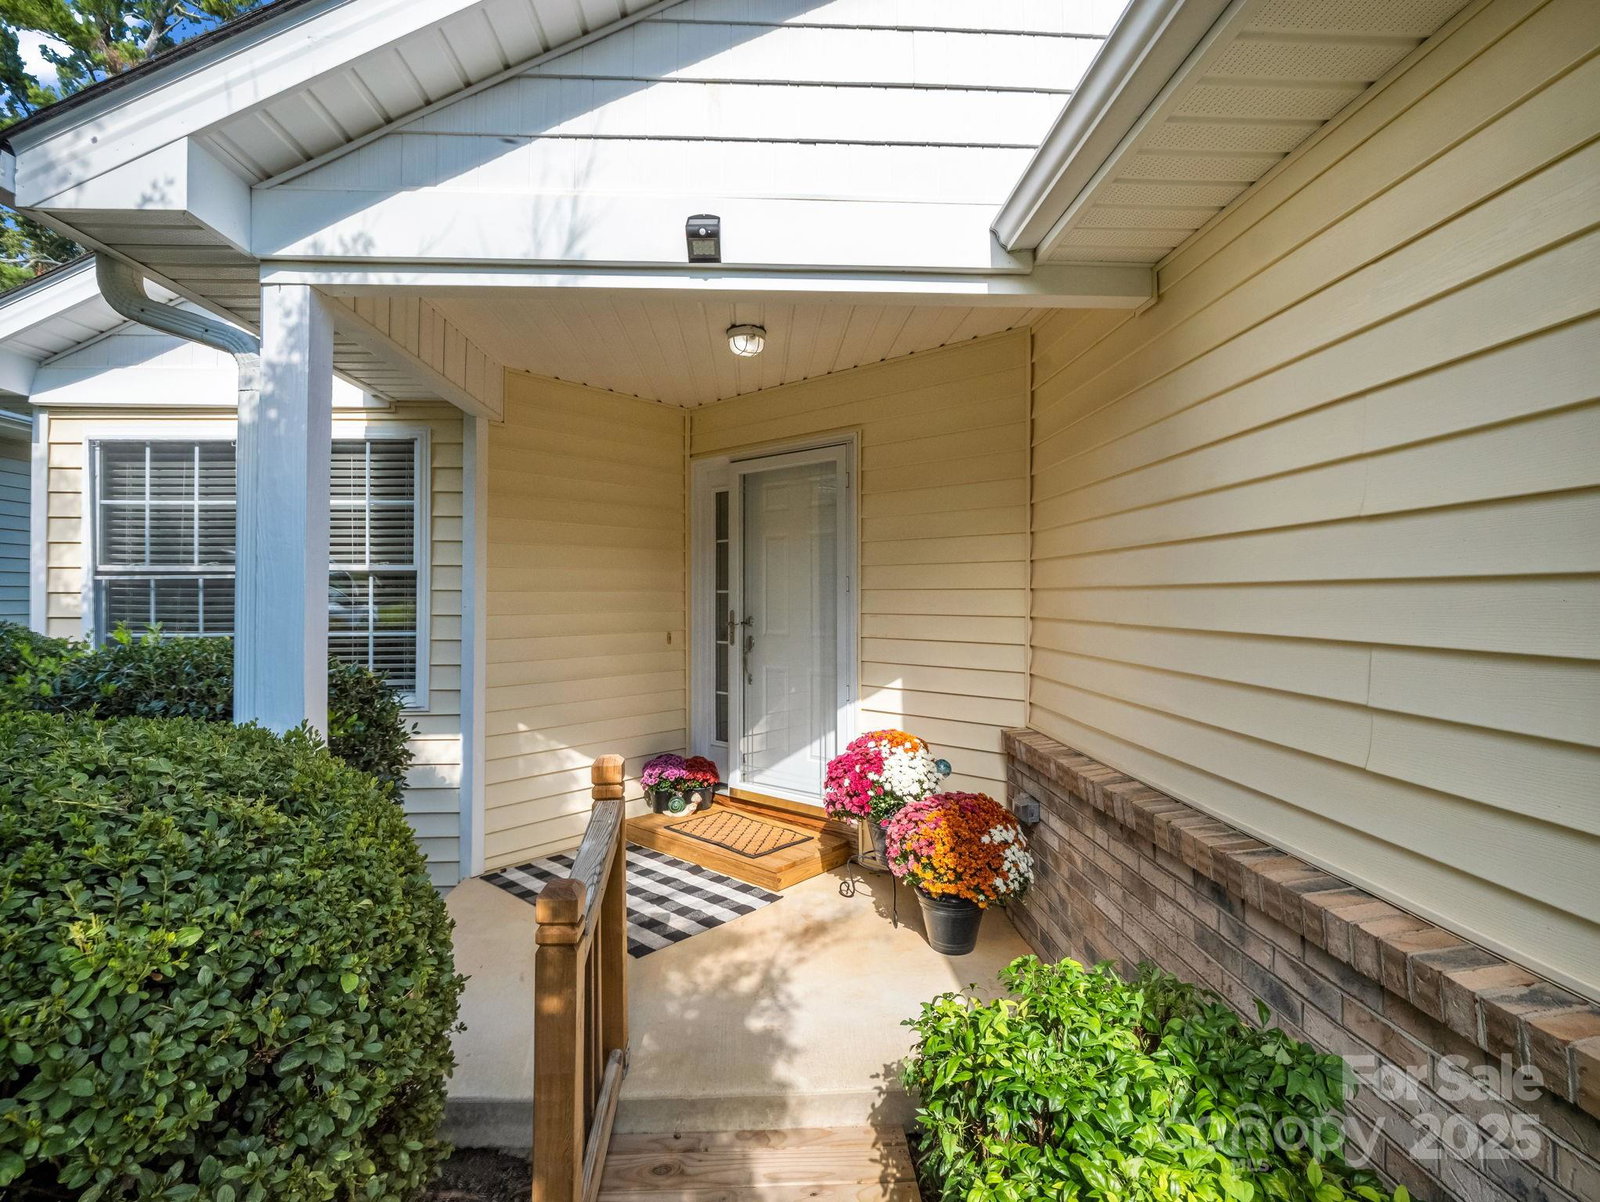
Conveniently located between Hendersonville and Asheville, this beautifully updated one-level, 3-bedroom, 2-bath home in the highly sought after, Villas at the Glens of Aberdeen offers comfort, style, and low-maintenance living. The open and desirable split-bedroom floor plan features vaulted ceilings, a spacious great room with a gas fireplace, and newer appliances. Enjoy outdoor living on the covered back deck overlooking peaceful woods surroundings and seasonal mountain views. The HOA maintains lawn and landscaping, allowing you to relax and enjoy community amenities including a clubhouse, fitness center, and swimming pool. Situated on a quiet cul-de-sac with a park-like common areas, this home has a two-car garage and numerous updates throughout, including newer roof (2024), making it move-in ready. The Glens of Aberdeen is known for its well-maintained homes, friendly atmosphere, and convenient location near Asheville Regional Airport, less than 1 mi to Glen Marlow Elementary, shopping, dining, and outdoor recreation. Experience the perfect blend of tranquility and accessibility—schedule your showing today! Investors, rentals allowed, no cap.

Additional Information
- Hoa Fee
- $182
- Hoa Fee Paid
- Monthly
- Community Features
- Clubhouse, Fitness Center, Outdoor Pool, Pond
- Fireplace
- Yes
- Interior Features
- Attic Other, Breakfast Bar, Entrance Foyer, Open Floorplan, Pantry, Split Bedroom, Storage, Walk-In Closet(s)
- Floor Coverings
- Tile, Wood
- Equipment
- Dishwasher, Disposal, Dryer, Electric Cooktop, Electric Oven, Electric Range, Gas Water Heater, Ice Maker, Microwave, Oven, Refrigerator with Ice Maker, Self Cleaning Oven, Washer/Dryer
- Foundation
- Crawl Space
- Main Level Rooms
- Primary Bedroom, Bedroom(s), Bedroom(s), Bathroom-Full, Bathroom-Full, Kitchen, Living Room, Dining Area, Laundry, Mud
- Laundry Location
- Electric Dryer Hookup, Laundry Room, Main Level
- Heating
- Central, Forced Air, Heat Pump, Hot Water, Natural Gas
- Water
- City
- Sewer
- Public Sewer
- Exterior Features
- Lawn Maintenance
- Exterior Construction
- Brick Partial, Vinyl
- Roof
- Architectural Shingle
- Parking
- Driveway, Attached Garage
- Driveway
- Asphalt, Paved
- Elementary School
- Glen Marlow
- Middle School
- Rugby
- High School
- West Henderson
- Zoning
- MR30
- Total Property HLA
- 1529
- Master on Main Level
- Yes
How much is your home worth?
...get instant property value now!
Mortgage Calculator
“ Based on information submitted to the MLS GRID as of . All data is obtained from various sources and may not have been verified by broker or MLS GRID. Supplied Open House Information is subject to change without notice. All information should be independently reviewed and verified for accuracy. Some IDX listings have been excluded from this website. Properties may or may not be listed by the office/agent presenting the information © 2026 Canopy MLS as distributed by MLS GRID”

Last Updated: