Share this with your friends


+1 828.301.4206
Asheville Elevated Living | Ivester Jackson Blackstream | Christie's International Real Estate
315 Wild Ginger Court, Weaverville, NC 28787
- $527,000
- 3
- BD
- 2
- BA
- 1,529
- SqFt






Listing courtesy of Mosaic Community Lifestyle Realty. rika@MyMosaicRealty.com
Sold listing courtesy of Keller Williams Professionals Asheville
- Sold Price
- $527,000
- List Price
- $539,000
- MLS#
- 4309238
- Status
- CLOSED
- Days on Market
- 99
- Property Type
- Residential
- Architectural Style
- Arts and Crafts
- Year Built
- 2018
- Closing Date
- Jan 12, 2026
- Bedrooms
- 3
- Bathrooms
- 2
- Full Baths
- 2
- Lot Size
- 15,245
- Lot Size Area
- 0.35
- Living Area
- 1,529
- Sq Ft Total
- 1529
- County
- Buncombe
- Subdivision
- Maple Trace
- Special Conditions
- None
Property Description
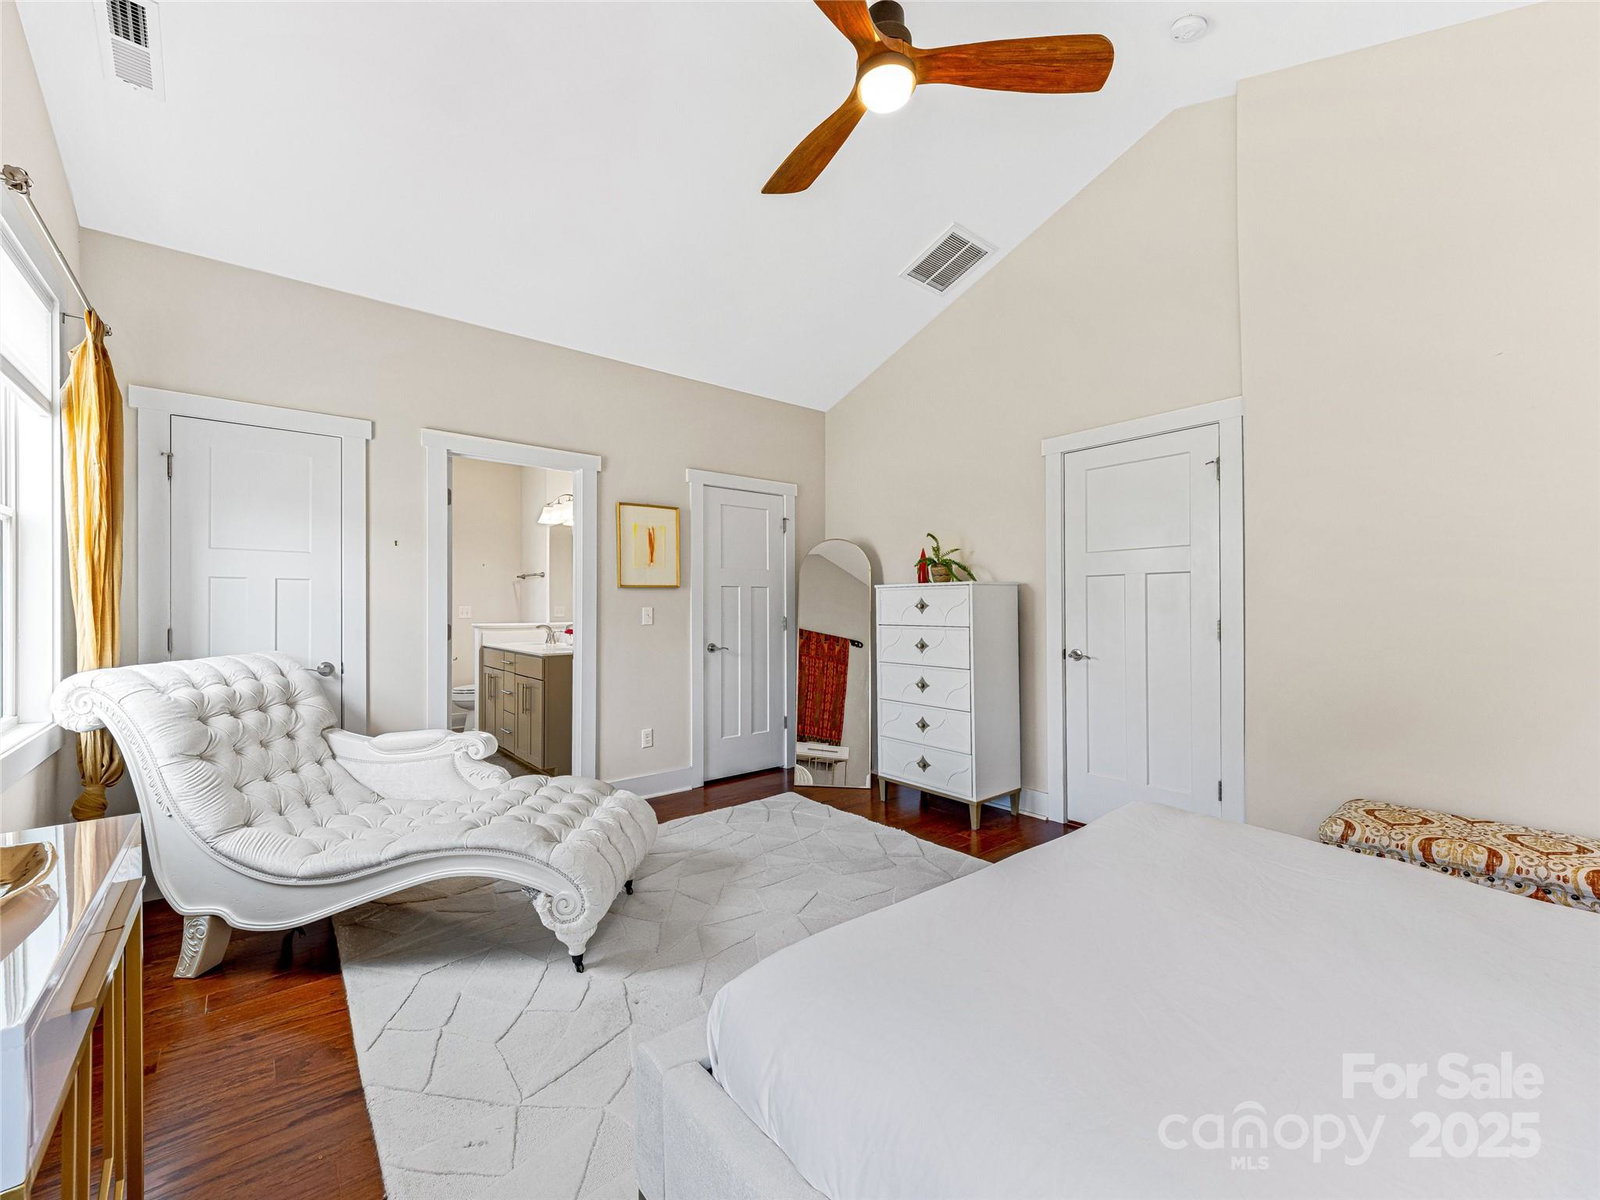
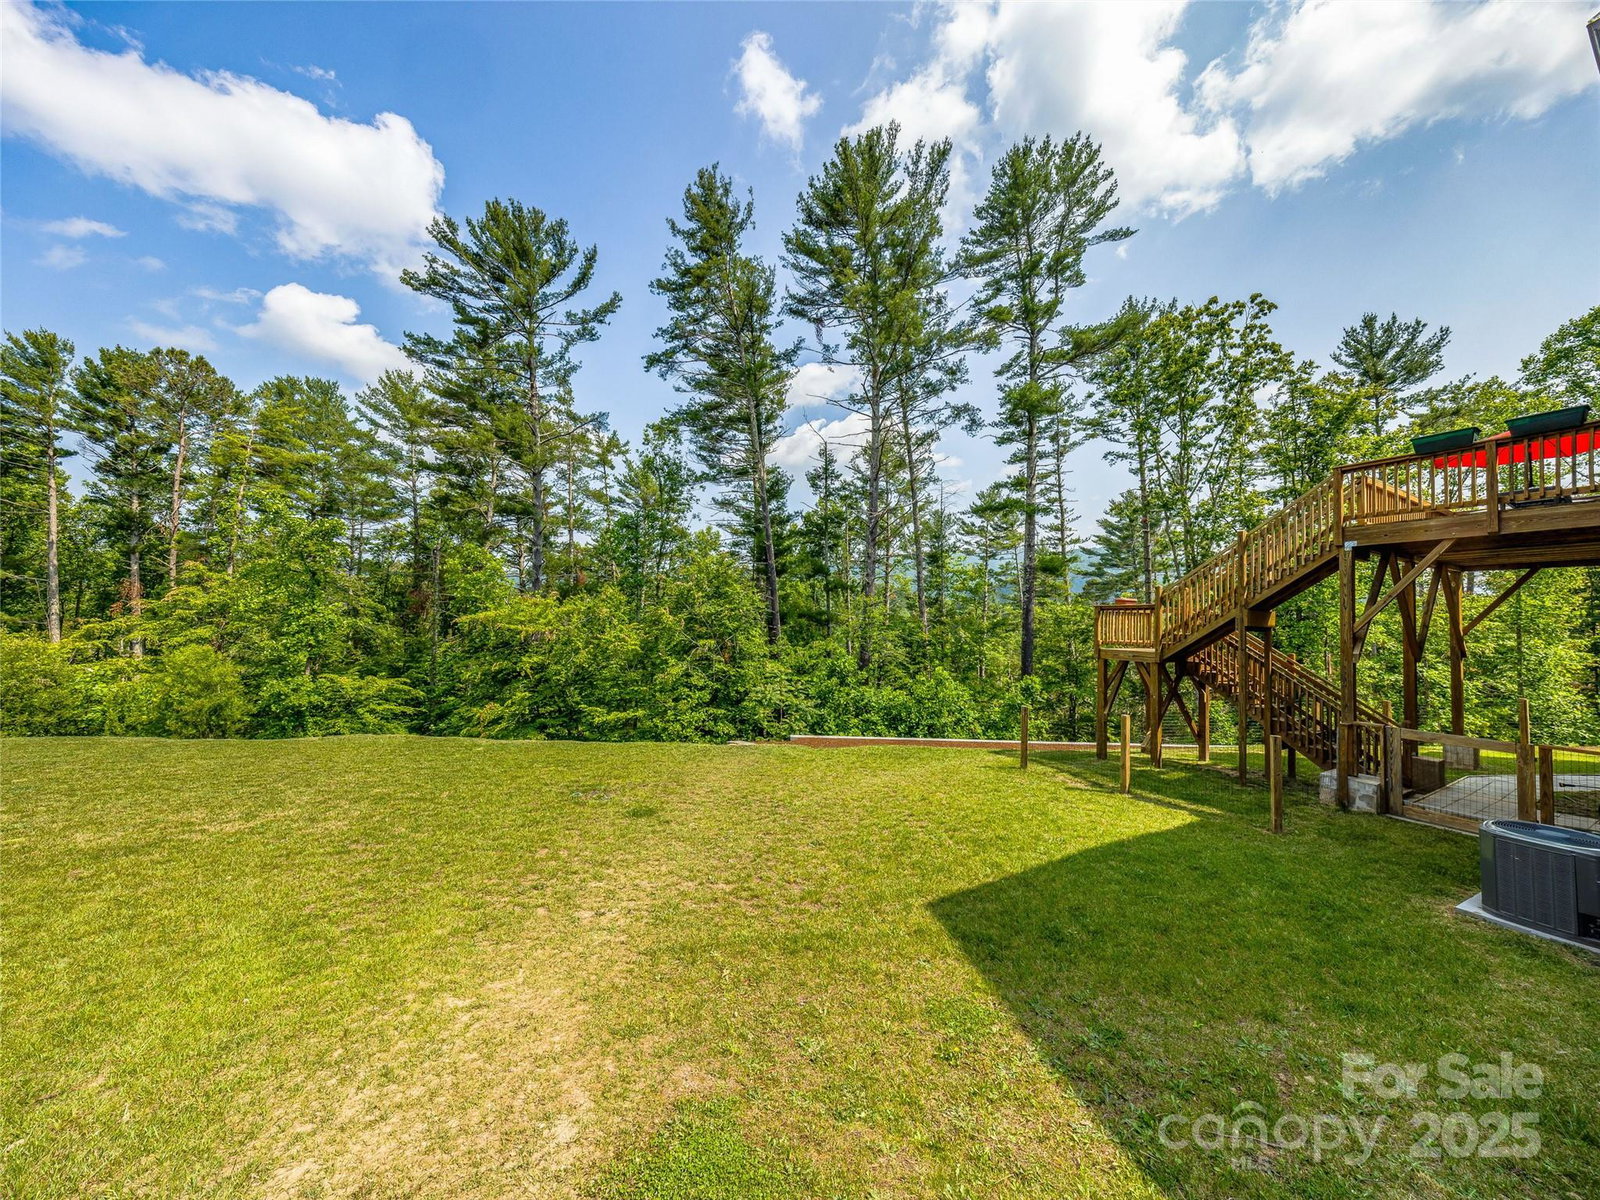
This immaculate 3 BR/2 BA home offers the perfect one-level living you’ve been searching for. Located on a quiet cul-de-sac, it welcomes you with beautiful landscaping that sets the tone for this bright and airy residence. Inside, you’ll find an abundance of natural light, vaulted ceilings, a gas fireplace, a large, updated kitchen, generous closet space, and wood flooring throughout. The split-bedroom floor plan is ideal for guests, and the primary bedroom boasts a spacious walk-in closet and an ensuite bathroom. The spacious backyard features a scenic deck, a fenced-in area for pets, and terraced garden beds that offer endless possibilities for gardening or creating your own outdoor oasis. Additional highlights include a generously sized, usable unfinished basement—perfect for a workshop, extra storage, or potential future expansion. The two-car garage includes built-in cabinetry for organized and efficient storage. Enjoy minimal traffic and peaceful living, all located just 10 minutes from downtown Weaverville and 15 minutes from Asheville.

Additional Information
- Hoa Fee
- $385
- Hoa Fee Paid
- Annually
- Fireplace
- Yes
- Interior Features
- Attic Stairs Pulldown, Breakfast Bar, Cable Prewire, Open Floorplan, Pantry, Split Bedroom, Storage, Walk-In Closet(s)
- Floor Coverings
- Tile, Wood
- Equipment
- Dishwasher, Disposal, Electric Cooktop, Electric Range, Exhaust Fan, Exhaust Hood, Gas Water Heater, Microwave, Refrigerator, Washer/Dryer
- Foundation
- Basement, Crawl Space, Other - See Remarks
- Main Level Rooms
- Primary Bedroom, Bathroom-Full, Bathroom-Full, Bedroom(s), Bedroom(s), Kitchen, Living Room, Dining Area, Laundry
- Laundry Location
- Mud Room, Inside, Main Level
- Heating
- ENERGY STAR Qualified Equipment, Forced Air, Heat Pump, Natural Gas
- Water
- City
- Sewer
- Public Sewer
- Exterior Construction
- Cedar Shake, Stone Veneer, Vinyl
- Roof
- Architectural Shingle
- Parking
- Driveway, Attached Garage, Garage Faces Front, On Street
- Driveway
- Concrete, Paved
- Lot Description
- Cul-De-Sac, Sloped, Wooded, Views
- Elementary School
- Unspecified
- Middle School
- Unspecified
- High School
- Unspecified
- Zoning
- R-3
- Total Property HLA
- 1529
- Master on Main Level
- Yes
How much is your home worth?
...get instant property value now!
Mortgage Calculator
“ Based on information submitted to the MLS GRID as of . All data is obtained from various sources and may not have been verified by broker or MLS GRID. Supplied Open House Information is subject to change without notice. All information should be independently reviewed and verified for accuracy. Some IDX listings have been excluded from this website. Properties may or may not be listed by the office/agent presenting the information © 2026 Canopy MLS as distributed by MLS GRID”

Last Updated: