Share this with your friends


+1 828.301.4206
Asheville Elevated Living | Ivester Jackson Blackstream | Christie's International Real Estate
142 Gillespie Circle, Brevard, NC 28712
- $775,000
- 4
- BD
- 4
- BA
- 2,635
- SqFt




Listing courtesy of Perception Property Group LLC. perceptionpropertygroup@gmail.com
Sold listing courtesy of RE/MAX Land of the Waterfalls
- Sold Price
- $775,000
- List Price
- $795,000
- MLS#
- 4273083
- Status
- CLOSED
- Days on Market
- 200
- Property Type
- Residential
- Year Built
- 1939
- Closing Date
- Mar 17, 2026
- Bedrooms
- 4
- Bathrooms
- 4
- Full Baths
- 3
- Half Baths
- 1
- Lot Size
- 23,522
- Lot Size Area
- 0.54
- Living Area
- 2,635
- Sq Ft Total
- 2635
- County
- Transylvania
- Subdivision
- No Neighborhood
- Special Conditions
- None
Property Description
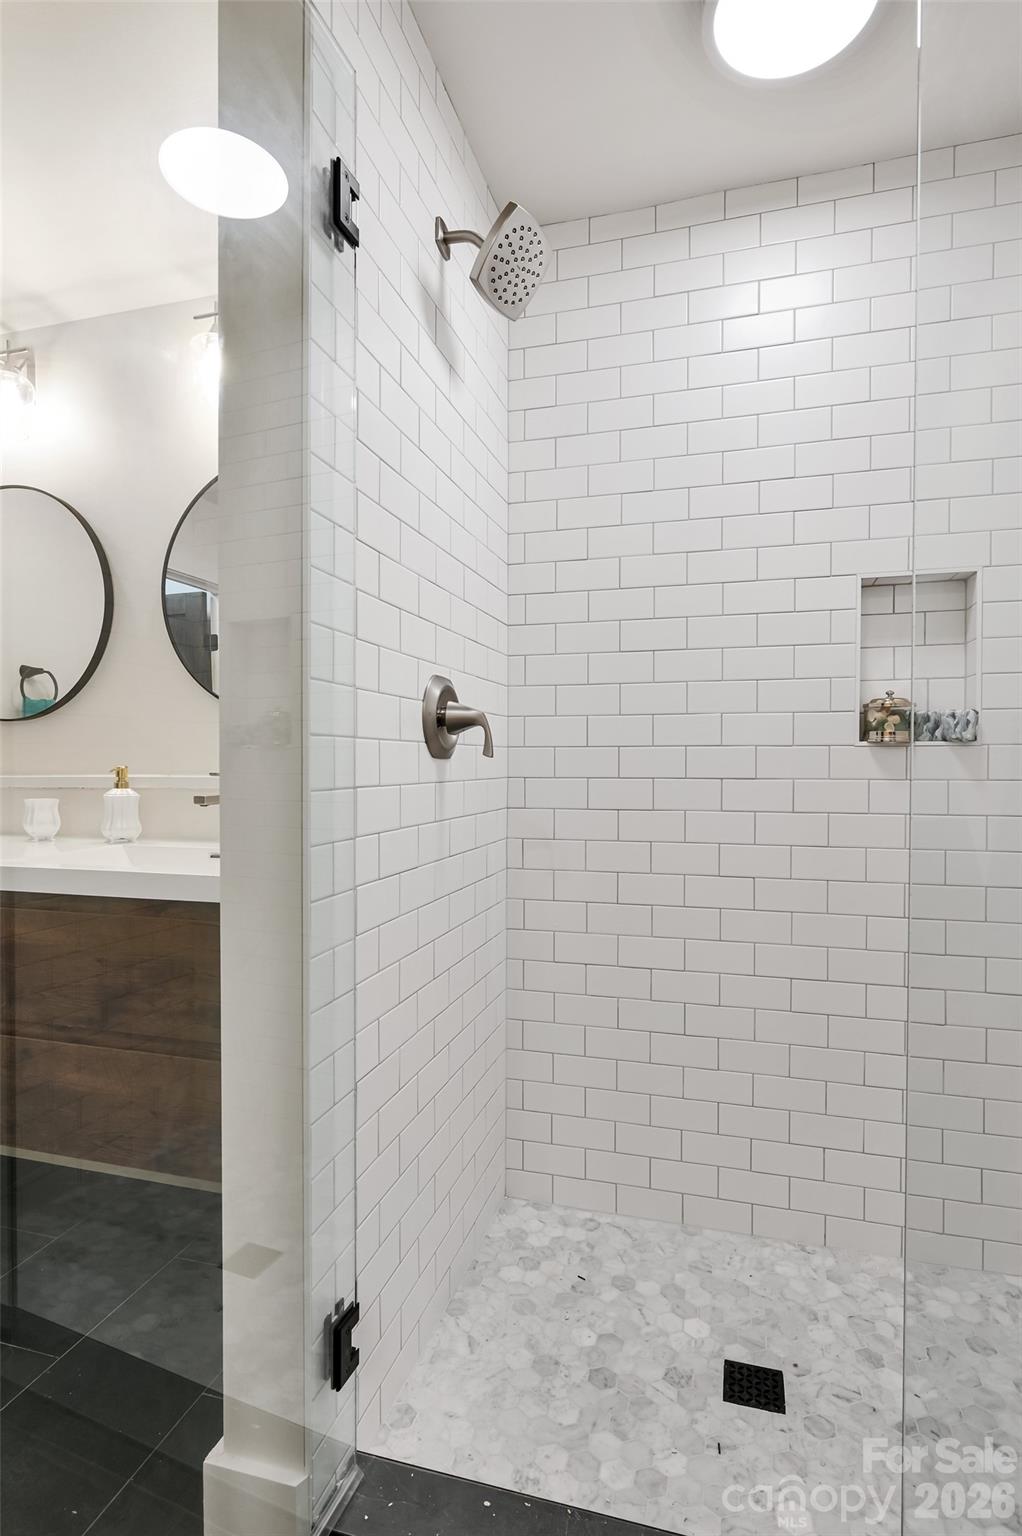
This one checks all the boxes. Close to town, tucked at the end of a quiet street, a huge yard, and plenty of room for multi-generational living — all wrapped in a like-new, mountain-modern farmhouse rebuilt from the frame up. Completely reimagined between 2023–2025, this home offers 4 bedrooms, 3.5 baths, and 2,600 square feet of bright, functional living space with the feel of new construction and the warmth of a true neighborhood setting. The layout is flexible and well thought out, featuring two primary suites (one on the main level and one upstairs), making it ideal for hosting guests, extended family, or long-term multi-generational living. Every major system has been replaced: wiring, plumbing, HVAC, insulation, windows, and roof — providing peace of mind for years to come. A 40-year metal roof and two Trane HVAC systems with transferable 10-year warranties reinforce the quality and longevity of the renovation. The chef’s kitchen anchors the main living space with soft-close cabinetry, an efficient working layout, and seamless flow for everyday life and entertaining. Upstairs, the primary suite includes a custom dressing-room-style closet, and hardwood floors run throughout the home — no carpet. Set on a half-acre lot with mature trees, the property offers outdoor living on both the covered back porch and the wraparound front porch. The oversized two-car garage provides generous storage and workshop potential, and the lot offers future flexibility, including the possibility of an accessory structure or subdivision (buyer to verify). Just one mile from downtown Brevard, yet located on a quiet, end-of-road street with minimal drive-by traffic, this home combines convenience with privacy in a way that’s increasingly hard to find. This is a thoughtfully rebuilt home that truly checks the boxes — location, quality, flexibility, and long-term livability.

Additional Information
- Interior Features
- Attic Other, Open Floorplan, Pantry, Storage, Walk-In Closet(s)
- Floor Coverings
- Tile, Wood
- Equipment
- Electric Water Heater, Gas Oven, Refrigerator
- Foundation
- Crawl Space
- Main Level Rooms
- 2nd Primary, Kitchen, Dining Area, Living Room
- Laundry Location
- Laundry Room, Upper Level
- Heating
- Heat Pump, Oil, Space Heater
- Water
- City
- Sewer
- Public Sewer
- Exterior Construction
- Hardboard Siding
- Roof
- Metal
- Parking
- Driveway, Attached Garage
- Driveway
- Asphalt, Gravel, Paved
- Lot Description
- Corner Lot, Level
- Elementary School
- Brevard
- Middle School
- Brevard
- High School
- Brevard
- Zoning
- GR8
- Total Property HLA
- 2635
How much is your home worth?
...get instant property value now!
Mortgage Calculator
“ Based on information submitted to the MLS GRID as of . All data is obtained from various sources and may not have been verified by broker or MLS GRID. Supplied Open House Information is subject to change without notice. All information should be independently reviewed and verified for accuracy. Some IDX listings have been excluded from this website. Properties may or may not be listed by the office/agent presenting the information © 2026 Canopy MLS as distributed by MLS GRID”

Last Updated: