Share this with your friends


+1 828.301.4206
Asheville Elevated Living | Ivester Jackson Blackstream | Christie's International Real Estate
41 Annakesta Court, Brevard, NC 28712
- $1,750,000
- 4
- BD
- 4
- BA
- 4,671
- SqFt




Listing courtesy of Looking Glass Realty, Connestee Falls. jordan@LookingGlassrealty.com
Sold listing courtesy of Coldwell Banker Advantage
- Sold Price
- $1,750,000
- List Price
- $1,875,000
- MLS#
- 4261233
- Status
- CLOSED
- Days on Market
- 227
- Property Type
- Residential
- Year Built
- 2007
- Closing Date
- Jan 08, 2026
- Bedrooms
- 4
- Bathrooms
- 4
- Full Baths
- 3
- Half Baths
- 1
- Lot Size
- 67,082
- Lot Size Area
- 1.54
- Living Area
- 4,671
- Sq Ft Total
- 4671
- County
- Transylvania
- Subdivision
- Connestee Falls
- Special Conditions
- None
- Waterfront Features
- Beach - Public, Boat Ramp Community, Boat Slip Community, Pier - Community
Property Description
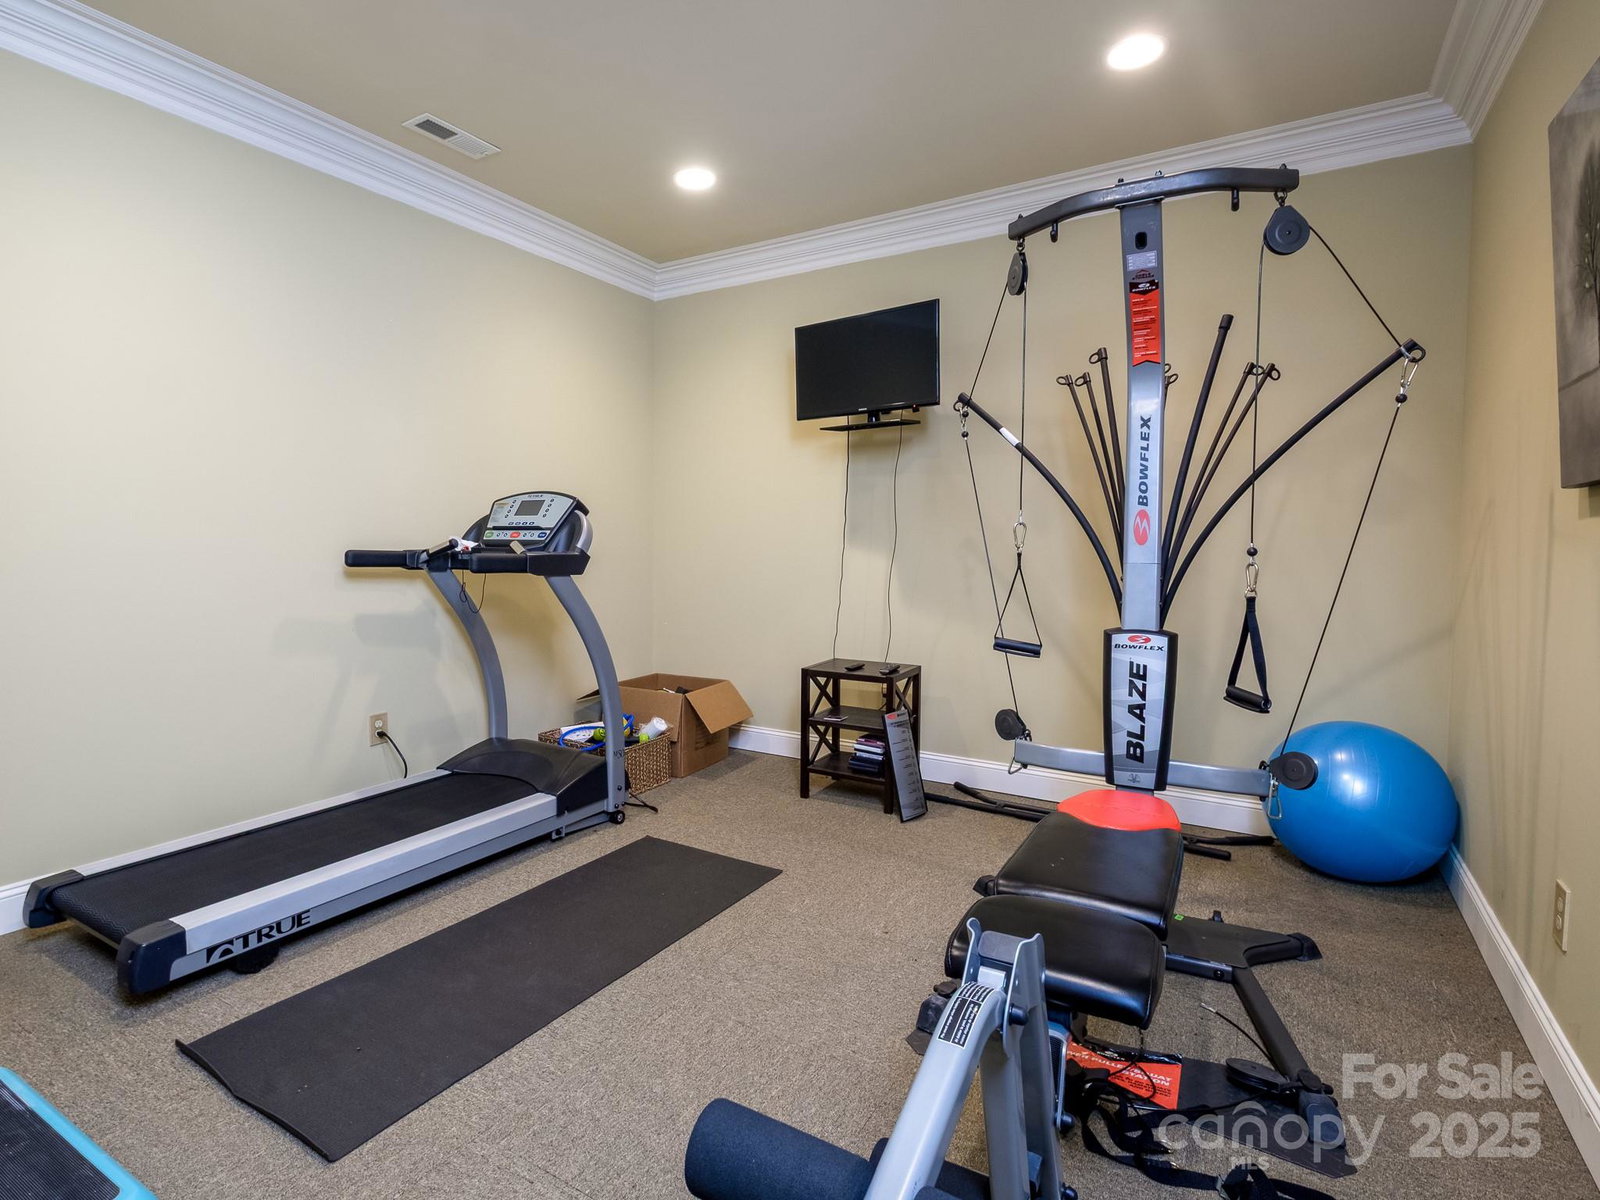
Built in 2007 by a premier custom builder, this home was designed as a true showpiece crafted with meticulous attention to detail. Inside, you’ll find high-end features including hickory floors with walnut inlay, triple tray ceilings, arched doorways, and rich custom woodwork. The spacious yet inviting layout includes multiple fireplaces, a luxury kitchen, large entertaining areas, a cozy media room, a guest suite, and a bright hobby space, offering comfort and flexibility throughout. What truly sets this home apart is the sweeping views and layered ridgelines with over 20 named peaks, from Toxaway Mountain to Sassafras, South Carolina’s highest point. Western sunsets and shifting seasonal vistas bring the landscape to life every day. Set on 1.5 acres at the end of a cul-de-sac, with total privacy and extensive landscaping and hardscaping. The home feels totally secluded, but you’re still just minutes from Connestee’s trails, courts, clubhouse, and amenities.

Additional Information
- Hoa Fee
- $4,057
- Hoa Fee Paid
- Annually
- Community Features
- Clubhouse, Dog Park, Fitness Center, Gated, Golf, Lake Access, Outdoor Pool, Picnic Area, Playground, Tennis Court(s), Walking Trails
- Fireplace
- Yes
- Interior Features
- Breakfast Bar, Built-in Features, Entrance Foyer, Storage, Walk-In Closet(s)
- Floor Coverings
- Carpet, Tile, Wood
- Equipment
- Dishwasher, Refrigerator, Washer/Dryer
- Foundation
- Basement
- Main Level Rooms
- Primary Bedroom, Bedroom(s), Bedroom(s), Great Room, Dining Room, Office, Kitchen, Bathroom-Full, Bathroom-Full, Bathroom-Half
- Laundry Location
- Inside, Laundry Room, Main Level, Sink
- Heating
- Central, Heat Pump
- Water
- Community Well
- Sewer
- Septic Installed
- Exterior Construction
- Fiber Cement
- Roof
- Architectural Shingle
- Parking
- Driveway, Attached Garage, Garage Faces Front
- Driveway
- Asphalt, Paved
- Lot Description
- Wooded, Views
- Elementary School
- Unspecified
- Middle School
- Unspecified
- High School
- Unspecified
- Total Property HLA
- 4671
- Master on Main Level
- Yes
How much is your home worth?
...get instant property value now!
Mortgage Calculator
“ Based on information submitted to the MLS GRID as of . All data is obtained from various sources and may not have been verified by broker or MLS GRID. Supplied Open House Information is subject to change without notice. All information should be independently reviewed and verified for accuracy. Some IDX listings have been excluded from this website. Properties may or may not be listed by the office/agent presenting the information © 2026 Canopy MLS as distributed by MLS GRID”

Last Updated: