Share this with your friends


+1 828.301.4206
Asheville Elevated Living | Ivester Jackson Blackstream | Christie's International Real Estate
23 Tutor Lane, Brevard, NC 28712
- $407,000
- 3
- BD
- 2
- BA
- 1,689
- SqFt




Listing courtesy of BluAxis Realty. theresa@bluaxis.com
Sold listing courtesy of H Scott & Associates
- Sold Price
- $407,000
- List Price
- $410,000
- MLS#
- 4367559
- Status
- CLOSED
- Days on Market
- 24
- Property Type
- Residential
- Architectural Style
- Bungalow
- Distressed Property
- Yes
- Year Built
- 2002
- Closing Date
- May 04, 2026
- Bedrooms
- 3
- Bathrooms
- 2
- Full Baths
- 2
- Lot Size
- 6,534
- Lot Size Area
- 0.15
- Living Area
- 1,689
- Sq Ft Total
- 1689
- County
- Transylvania
- Subdivision
- Bedford Place
- Special Conditions
- Estate
Property Description
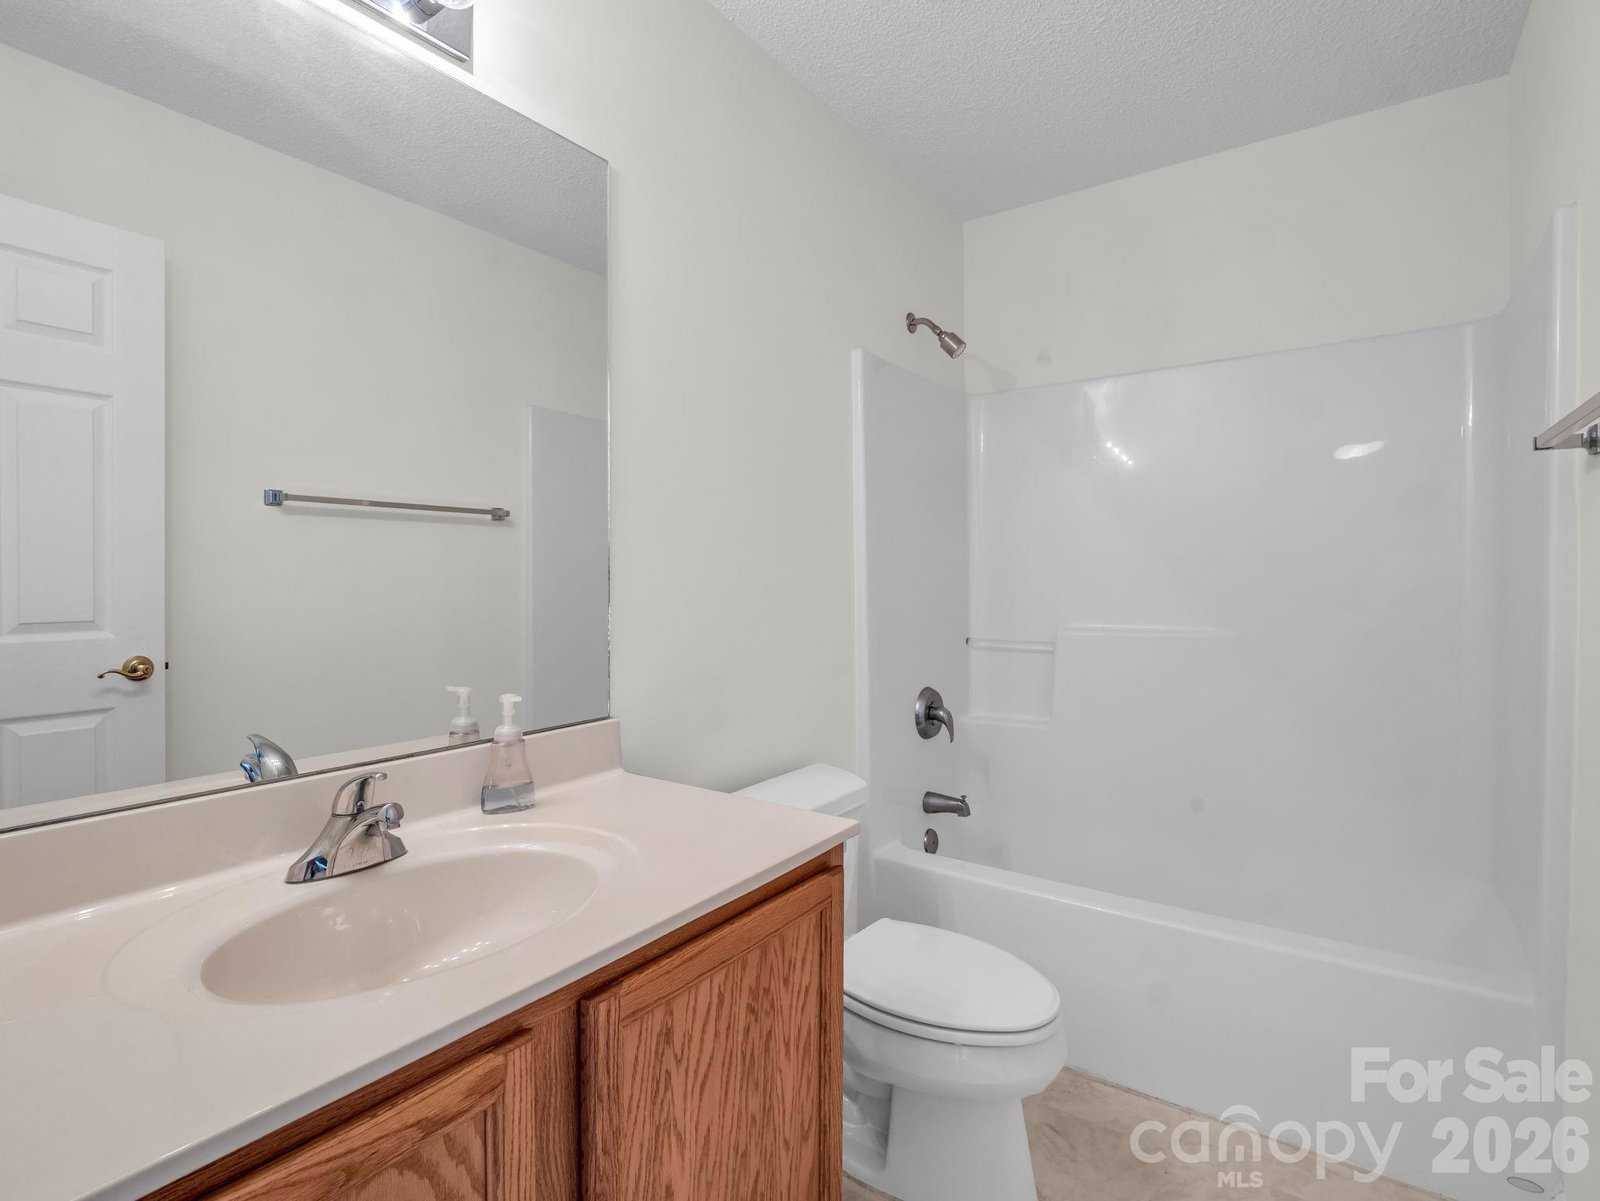
Welcome home to Bedford Place, one of Brevard’s most sought-after communities, where single-level living meets mountain charm and everyday convenience. Set against the backdrop of the Blue Ridge Mountains, this beautifully maintained 3-bedroom, 2-bath home offers the perfect blend of comfort and function in a tranquil neighborhood that feels tucked away, yet is only minutes from downtown Brevard’s restaurants, and shops, and the beauty of Pisgah National Forest. Step inside and immediately notice the fresh, airy feel — the entire interior, including trim and doors, was professionally repainted in March 2026. New carpet graces the bedrooms, complementing the home’s open layout and vaulted ceilings. A thoughtful split-bedroom design ensures privacy, with a generously sized primary suite featuring a spacious walk-in closet and bright en-suite bath. At the heart of the home, the kitchen shines with modern appliances and abundant workspace — a true cook’s dream. Its light-filled atmosphere invites casual breakfasts, meal prepping, and relaxed gatherings with friends. From the kitchen and living spaces, natural light pours in, enhancing the warmth and flow of this well-planned layout. Practical details add to the ease of living here: a two-car main-level garage provides smooth entry (two small steps). Whether you’re hiking scenic trails, exploring local art galleries, or savoring mountain sunsets while walking in the neighborhood, this home offers a comfortable and connected lifestyle. Built in 2002 and lovingly maintained, this residence stands ready for its next chapter. The pre-listing inspection is complete and available for review, offering peace of mind to buyers. All major kitchen appliances, washer and dryer, and window blinds (for most windows) convey, making your move-in seamless. Experience the best of Brevard living — scenic beauty, modern comfort, and effortless convenience — in this inviting Bedford Place home. Your mountain retreat awaits.

Additional Information
- Hoa Fee
- $372
- Hoa Fee Paid
- Quarterly
- Fireplace
- Yes
- Interior Features
- Split Bedroom, Walk-In Closet(s)
- Floor Coverings
- Carpet, Tile, Vinyl, Wood
- Equipment
- Dishwasher, Gas Range, Refrigerator with Ice Maker
- Foundation
- Crawl Space
- Main Level Rooms
- Primary Bedroom, Bedroom(s), Bedroom(s), Bathroom-Full, Bathroom-Full, Kitchen, Living Room, Dining Area, Laundry
- Laundry Location
- Mud Room, Inside, Laundry Room, Main Level
- Heating
- Forced Air, Natural Gas
- Water
- City
- Sewer
- Public Sewer
- Exterior Construction
- Vinyl
- Roof
- Architectural Shingle
- Parking
- Driveway, Attached Garage
- Driveway
- Asphalt, Paved
- Lot Description
- Level
- Elementary School
- Brevard
- Middle School
- Brevard
- High School
- Brevard
- Zoning
- GR8
- Total Property HLA
- 1689
- Master on Main Level
- Yes
How much is your home worth?
...get instant property value now!
Mortgage Calculator
“ Based on information submitted to the MLS GRID as of . All data is obtained from various sources and may not have been verified by broker or MLS GRID. Supplied Open House Information is subject to change without notice. All information should be independently reviewed and verified for accuracy. Some IDX listings have been excluded from this website. Properties may or may not be listed by the office/agent presenting the information © 2026 Canopy MLS as distributed by MLS GRID”

Last Updated: