Share this with your friends


+1 828.301.4206
Asheville Elevated Living | Ivester Jackson Blackstream | Christie's International Real Estate
418 Sandy Lane, Brevard, NC 28712
- $555,000
- 2
- BD
- 2
- BA
- 1,956
- SqFt




Listing courtesy of Connestee Falls Realty. kirt.cathy@gmail.com
Sold listing courtesy of Howard Hanna Beverly-Hanks Brevard South
- Sold Price
- $555,000
- List Price
- $565,000
- MLS#
- 4293866
- Status
- CLOSED
- Days on Market
- 70
- Property Type
- Residential
- Architectural Style
- Cabin, Contemporary, Rustic
- Year Built
- 2003
- Closing Date
- Oct 31, 2025
- Bedrooms
- 2
- Bathrooms
- 2
- Full Baths
- 2
- Lot Size
- 102,801
- Lot Size Area
- 2.36
- Living Area
- 1,956
- Sq Ft Total
- 1956
- County
- Transylvania
- Subdivision
- Big Hill
- Special Conditions
- None
Property Description
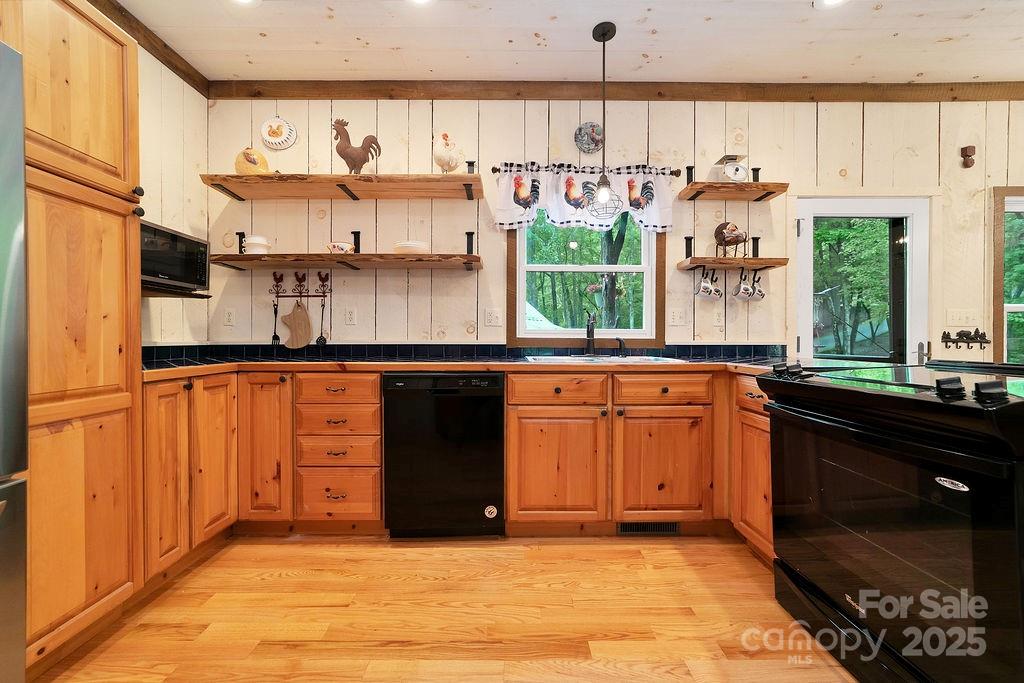
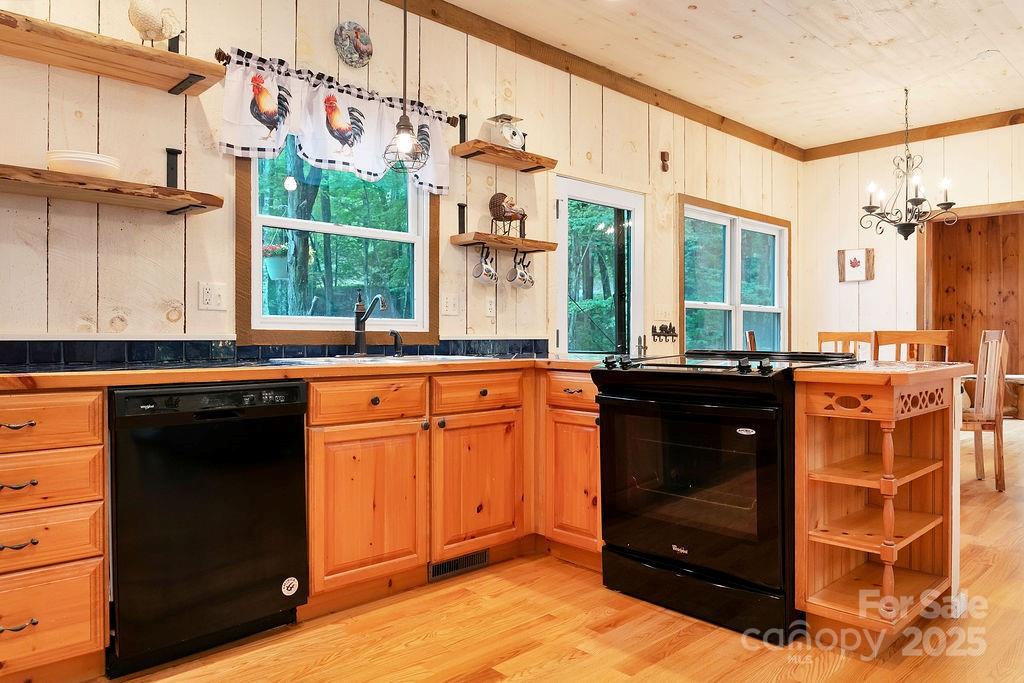
Authentic mountain home on 2.3 acres with year-round views! Cedar and rough sawn hardwood (locally milled) inside and out. Red oak flooring throughout. The only drywall you will find is in the bathrooms! Handcrafted mountain laurel banister and live-edge shelves add rustic charm. The great room features a wood-burning fireplace with natural stone and a 16-foot ceiling. An adjacent family room with large windows fills the home with natural light. Upstairs offers a second bedroom, full bath, loft, and a flexible room for guests, office, or hobbies. A spacious, screened porch provides cool shade, while the open deck captures the mountain views. A workshop and laundry are located in the garage. A custom metal gate adds privacy. Fresh, healthy, well water means no water bill, and this well insulated home also means low electric bills. Big Hill, is surrounded by natural beauty and is close to waterfalls, hiking, and biking while offering low HOA fees. Must-see for those who value privacy, space, and tranquility at 3,000 feet.

Additional Information
- Hoa Fee
- $975
- Hoa Fee Paid
- Annually
- Fireplace
- Yes
- Interior Features
- Open Floorplan
- Floor Coverings
- Wood
- Equipment
- Dishwasher, Dryer, Electric Range, Electric Water Heater, Microwave, Refrigerator, Washer
- Foundation
- Crawl Space
- Main Level Rooms
- Primary Bedroom, Bathroom-Full, Kitchen, Great Room, Primary Bedroom
- Laundry Location
- In Garage
- Heating
- Central, Electric, Heat Pump
- Water
- Well
- Sewer
- Septic Installed
- Exterior Construction
- Wood
- Roof
- Metal
- Parking
- Detached Garage
- Driveway
- Asphalt, Paved
- Lot Description
- Level, Wooded, Views
- Elementary School
- Unspecified
- Middle School
- Unspecified
- High School
- Unspecified
- Total Property HLA
- 1956
- Master on Main Level
- Yes
How much is your home worth?
...get instant property value now!
Mortgage Calculator
“ Based on information submitted to the MLS GRID as of . All data is obtained from various sources and may not have been verified by broker or MLS GRID. Supplied Open House Information is subject to change without notice. All information should be independently reviewed and verified for accuracy. Some IDX listings have been excluded from this website. Properties may or may not be listed by the office/agent presenting the information © 2026 Canopy MLS as distributed by MLS GRID”

Last Updated: