Share this with your friends


+1 828.301.4206
Asheville Elevated Living | Ivester Jackson Blackstream | Christie's International Real Estate
79 Kalvi Court, Brevard, NC 28712
- $1,550,000
- 4
- BD
- 6
- BA
- 2,963
- SqFt




Listing courtesy of Looking Glass Realty, Connestee Falls. jordan@LookingGlassrealty.com
Sold listing courtesy of BluAxis Realty
- Sold Price
- $1,550,000
- List Price
- $1,400,000
- MLS#
- 4319691
- Status
- CLOSED
- Days on Market
- 23
- Property Type
- Residential
- Year Built
- 1985
- Closing Date
- Dec 03, 2025
- Bedrooms
- 4
- Bathrooms
- 6
- Full Baths
- 5
- Half Baths
- 1
- Lot Size
- 38,332
- Lot Size Area
- 0.88
- Living Area
- 2,963
- Sq Ft Total
- 2963
- County
- Transylvania
- Subdivision
- Connestee Falls
- Special Conditions
- None
- Waterfront
- Yes
- Waterfront Features
- Dock
Property Description
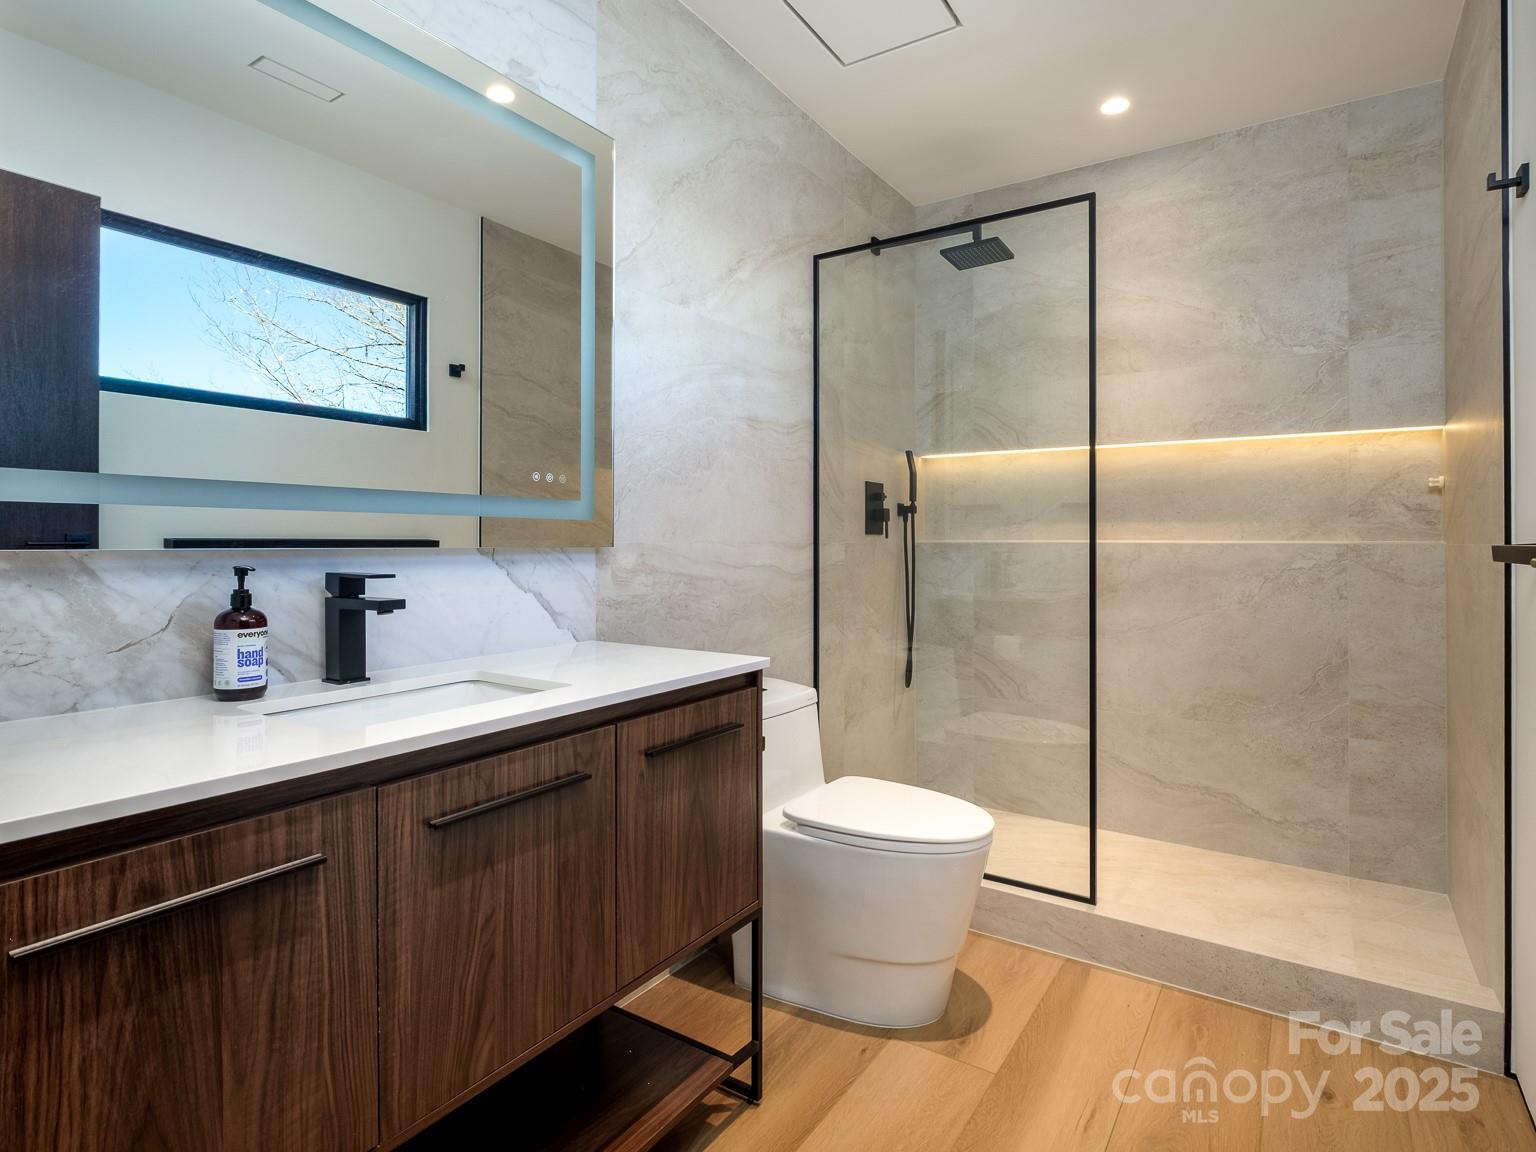
Perched on a .88-acre point with over 180 degrees of sweeping views, this extraordinary lakefront home is one of the few in Connestee Falls offering both deep-water access and dramatic mountain vistas. From nearly every room, the Blue Ridge Mountains appear to float above the tranquil waters of Lake Ticoa. Completely remodeled with high-end finishes and full home automation, the home features 4 bedrooms, 5.5 baths, and a partially finished basement with a wet bar, 2 additional bedrooms and a theater room ready for customization. On the main level, walls of glass frame breathtaking views throughout. The sleek black chef’s kitchen is a statement in design, boasting top-of-the-line smart appliances and stunning sightlines to the lake and mountains. The primary suite offers more inspiring views and dual luxury bathrooms designed for comfort and sophistication. Upstairs, you’ll find three bedrooms, including one with a vaulted ceiling and a whimsical hidden loft. Almost every surface has been renewed, with no expense spared. This is a rare opportunity to own one of the most spectacular homes in Connestee Falls, offering both lakefront living and breathtaking mountain views in one extraordinary package.

Additional Information
- Hoa Fee
- $4,057
- Hoa Fee Paid
- Annually
- Community Features
- Clubhouse, Dog Park, Fitness Center, Game Court, Gated, Golf, Lake Access, Outdoor Pool, Pickleball, Picnic Area, Playground, Putting Green, Tennis Court(s), Walking Trails
- Fireplace
- Yes
- Interior Features
- Breakfast Bar, Kitchen Island, Open Floorplan, Storage, Walk-In Closet(s), Wet Bar
- Floor Coverings
- Laminate
- Equipment
- Bar Fridge, Dishwasher, Electric Range, Microwave, Refrigerator, Wall Oven, Washer/Dryer, Wine Refrigerator
- Foundation
- Crawl Space
- Main Level Rooms
- Primary Bedroom, Bathroom-Full, Bathroom-Half
- Laundry Location
- Utility Room, Inside, Main Level, Sink
- Heating
- Heat Pump
- Water
- Community Well
- Sewer
- Private Sewer
- Exterior Construction
- Hardboard Siding
- Roof
- Composition
- Parking
- Driveway, Attached Garage, Garage Faces Front
- Driveway
- Asphalt, Paved
- Lot Description
- Views, Waterfront
- Elementary School
- Unspecified
- Middle School
- Unspecified
- High School
- Unspecified
- Total Property HLA
- 2963
- Master on Main Level
- Yes
How much is your home worth?
...get instant property value now!
Mortgage Calculator
“ Based on information submitted to the MLS GRID as of . All data is obtained from various sources and may not have been verified by broker or MLS GRID. Supplied Open House Information is subject to change without notice. All information should be independently reviewed and verified for accuracy. Some IDX listings have been excluded from this website. Properties may or may not be listed by the office/agent presenting the information © 2026 Canopy MLS as distributed by MLS GRID”

Last Updated: