Share this with your friends


+1 828.301.4206
Asheville Elevated Living | Ivester Jackson Blackstream | Christie's International Real Estate
1155 Soquili Drive, Brevard, NC 28712
- $695,000
- 3
- BD
- 3
- BA
- 2,773
- SqFt








Listing courtesy of Looking Glass Realty, Connestee Falls. jordan@LookingGlassrealty.com
Sold listing courtesy of Looking Glass Realty, Connestee Falls
- Sold Price
- $695,000
- List Price
- $725,000
- MLS#
- 4319864
- Status
- CLOSED
- Days on Market
- 47
- Property Type
- Residential
- Year Built
- 1990
- Closing Date
- Dec 31, 2025
- Bedrooms
- 3
- Bathrooms
- 3
- Full Baths
- 3
- Lot Size
- 16,117
- Lot Size Area
- 0.37
- Living Area
- 2,773
- Sq Ft Total
- 2773
- County
- Transylvania
- Subdivision
- Connestee Falls
- Special Conditions
- None
- Waterfront Features
- Boat Ramp Community, Boat Slip Community, Paddlesport Launch Site - Community
Property Description
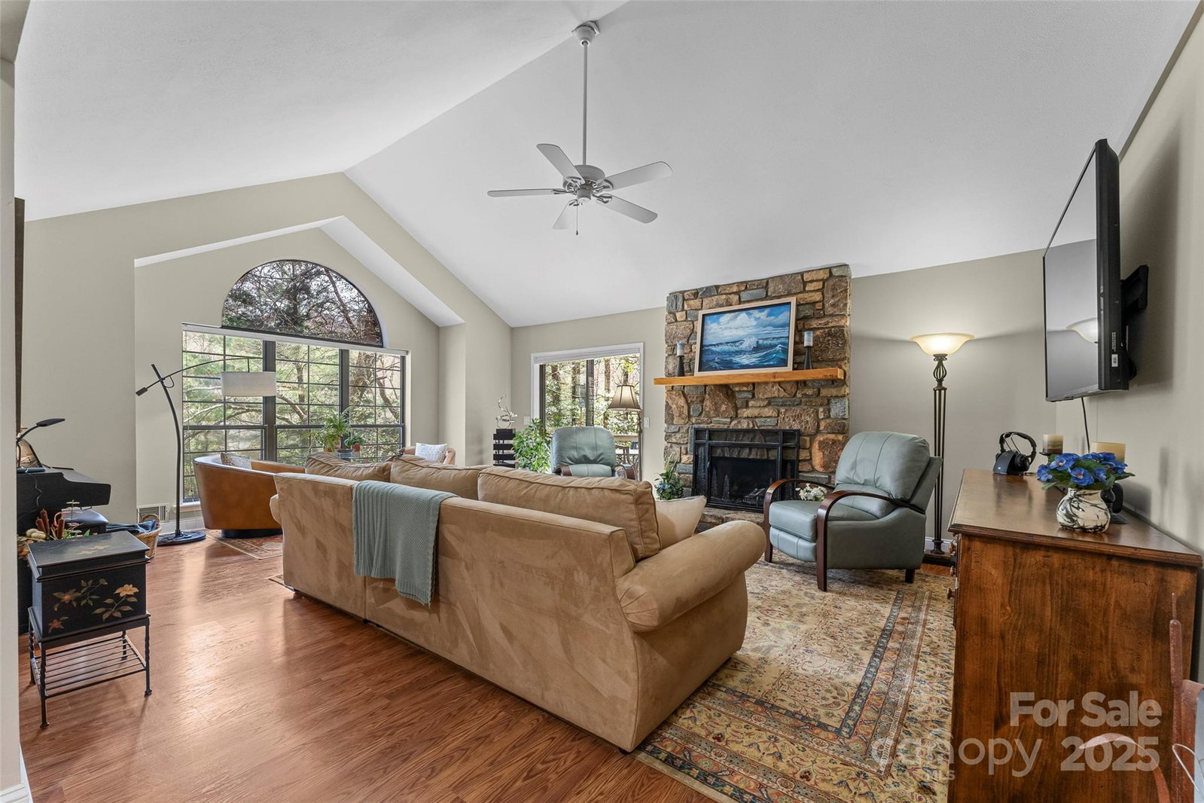
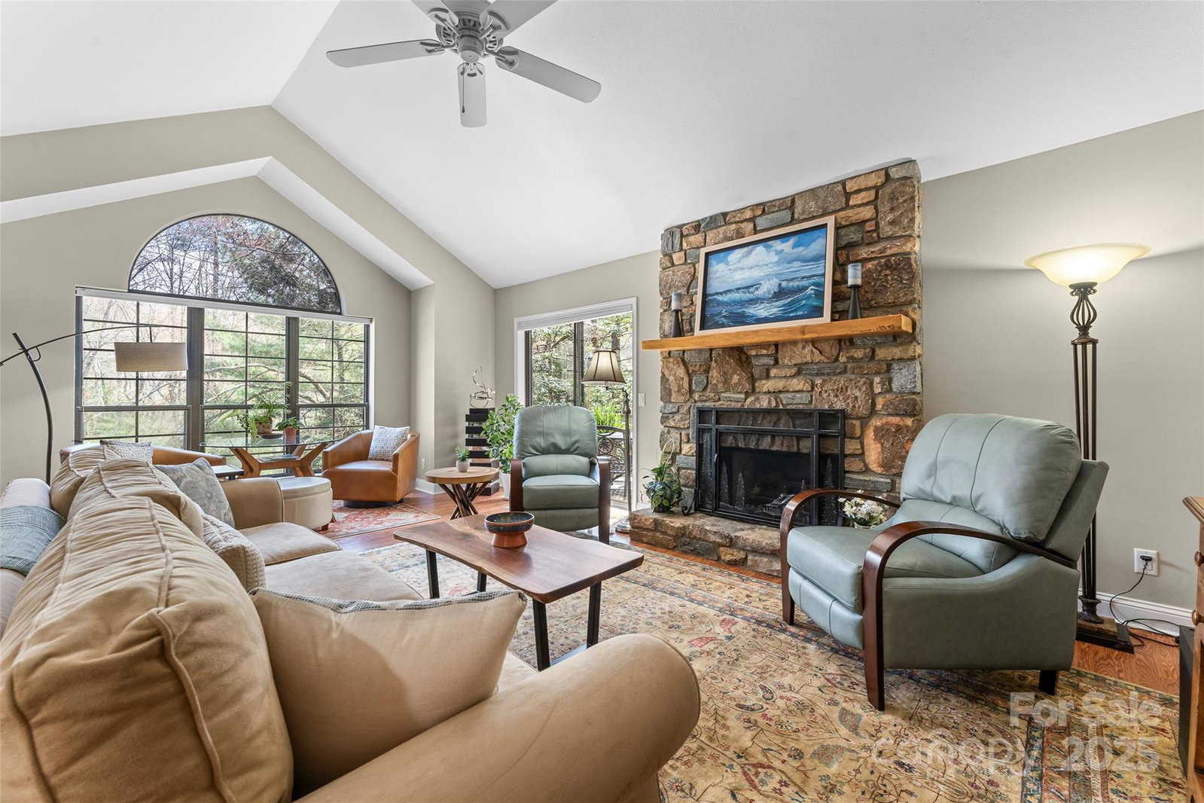
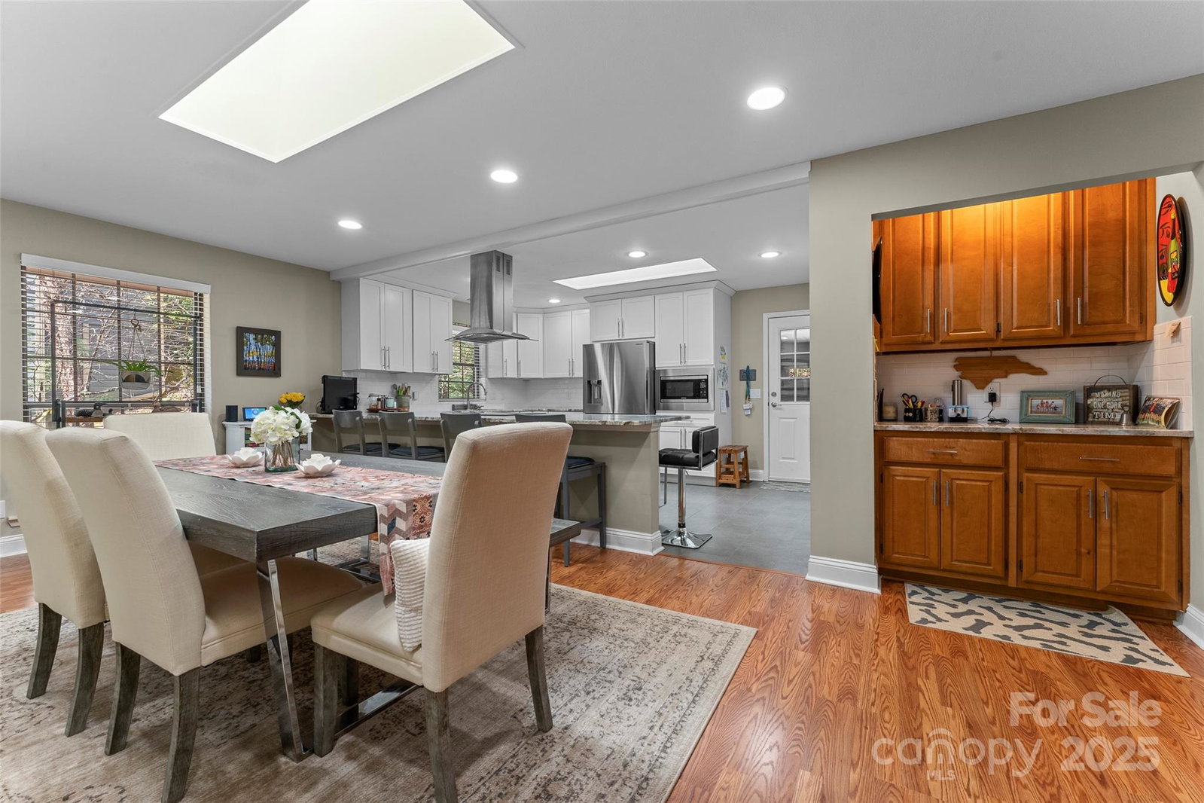
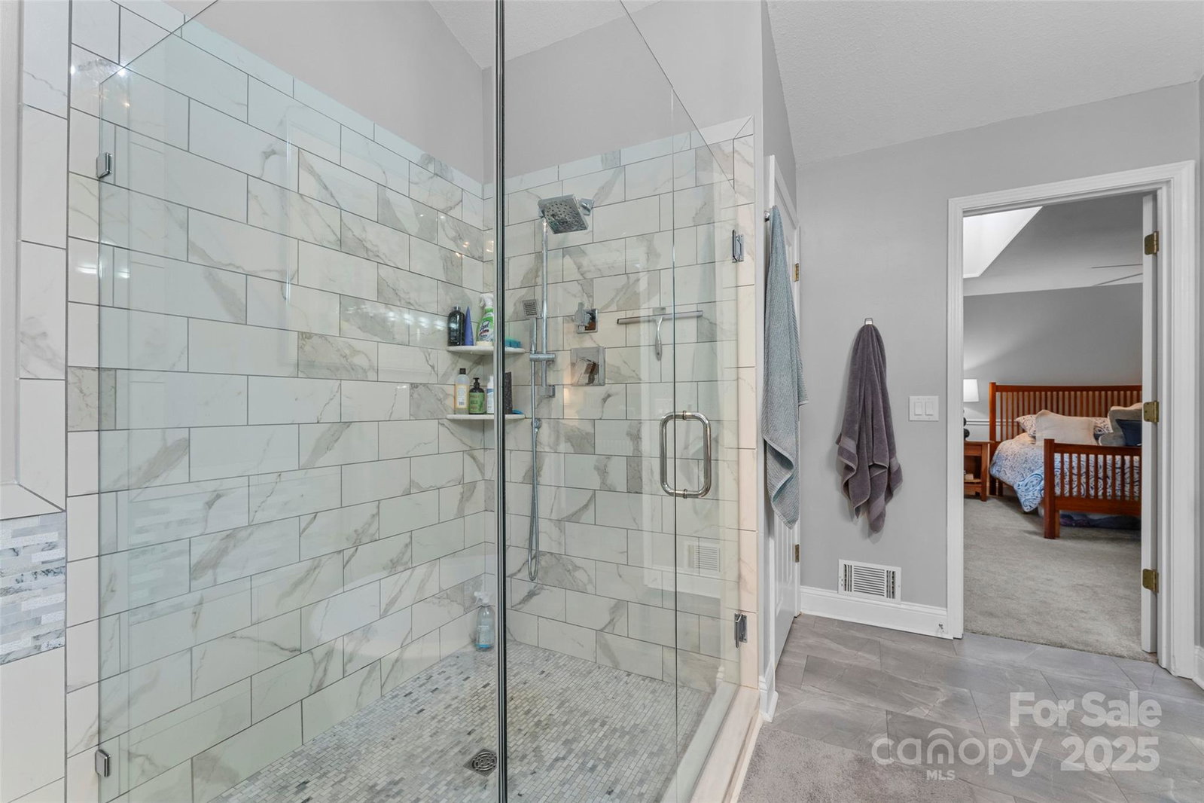
Welcome to Holly Brook — a Move-In-Ready Mountain Retreat. Tucked among holly trees, rhododendrons, and mountain laurels, “Holly Brook” truly lives up to its name. This serene mountain home sits above a lively brook and offers the perfect blend of modern comfort and natural beauty. Designed for effortless one-level living, the main floor features three bedrooms and two full baths, including a spacious primary suite with a beautifully updated bath and a private, glass-enclosed “treehouse” porch overlooking the woods. The vaulted living room with a gas fireplace opens to a wrap-around deck where you can enjoy the peaceful forest views. The updated kitchen, complete with granite countertops, bar seating, and generous cabinetry, flows seamlessly into the open dining area for easy entertaining. The finished lower level expands your living space with a full bath, a cedar closet, and a flexible area ideal for a media or recreation room. A 400-square-foot workshop with shelving and a workbench is perfect for hobbies or storage. Step outside to the lower deck, cross the charming footbridge, and explore the wooded trails surrounded by natural, low-maintenance landscaping. Recent upgrades since 2020 include a new roof and skylights, HVAC system, PEX plumbing, sealed crawl space, finished lower level, reinforced decks, electrical updates, garage door, and new garage flooring, gutter guards, and more. With a new easy driveway and only one step from the garage into the kitchen, this home offers both accessibility and ease. Completely move-in ready—there’s truly nothing left for the new homeowner to do but settle in and enjoy the mountain lifestyle. A certified home inspection is available.

Additional Information
- Hoa Fee
- $4,057
- Hoa Fee Paid
- Annually
- Community Features
- Clubhouse, Dog Park, Fitness Center, Game Court, Gated, Golf, Lake Access, Outdoor Pool, Pickleball, Picnic Area, Playground, Putting Green, Recreation Area, Sport Court, Tennis Court(s), Walking Trails
- Fireplace
- Yes
- Interior Features
- Open Floorplan, Pantry, Storage, Walk-In Closet(s)
- Floor Coverings
- Carpet, Laminate, Tile, Vinyl
- Equipment
- Dishwasher, Disposal, Dryer, Electric Range, Exhaust Hood, Microwave, Refrigerator, Washer/Dryer
- Foundation
- Basement, Crawl Space
- Main Level Rooms
- Primary Bedroom, Bedroom(s), Bedroom(s), Bathroom-Full, Bathroom-Full, Kitchen, Sunroom
- Laundry Location
- Main Level
- Heating
- Heat Pump
- Water
- Community Well
- Sewer
- Private Sewer
- Exterior Construction
- Wood
- Roof
- Architectural Shingle
- Parking
- Driveway, Attached Garage, Garage Faces Side
- Driveway
- Concrete, Paved
- Lot Description
- Creek Front, Creek/Stream, Wooded
- Elementary School
- Unspecified
- Middle School
- Unspecified
- High School
- Unspecified
- Total Property HLA
- 2773
- Master on Main Level
- Yes
How much is your home worth?
...get instant property value now!
Mortgage Calculator
“ Based on information submitted to the MLS GRID as of . All data is obtained from various sources and may not have been verified by broker or MLS GRID. Supplied Open House Information is subject to change without notice. All information should be independently reviewed and verified for accuracy. Some IDX listings have been excluded from this website. Properties may or may not be listed by the office/agent presenting the information © 2026 Canopy MLS as distributed by MLS GRID”

Last Updated: