Share this with your friends


+1 828.301.4206
Asheville Elevated Living | Ivester Jackson Blackstream | Christie's International Real Estate
64 Pinnacle Point, Asheville, NC 28805
- $445,000
- 3
- BD
- 3
- BA
- 2,212
- SqFt




Listing courtesy of CENTURY 21 Mountain Lifestyles. john@c21hialta.com
Sold listing courtesy of CENTURY 21 Mountain Lifestyles
- Sold Price
- $445,000
- List Price
- $485,000
- MLS#
- 4352687
- Status
- CLOSED
- Days on Market
- 44
- Property Type
- Residential
- Architectural Style
- Contemporary
- Year Built
- 1998
- Closing Date
- Apr 16, 2026
- Bedrooms
- 3
- Bathrooms
- 3
- Full Baths
- 3
- Lot Size
- 2,178
- Lot Size Area
- 0.05
- Living Area
- 2,212
- Sq Ft Total
- 2212
- County
- Buncombe
- Subdivision
- Viewpointe
- Special Conditions
- None
Property Description
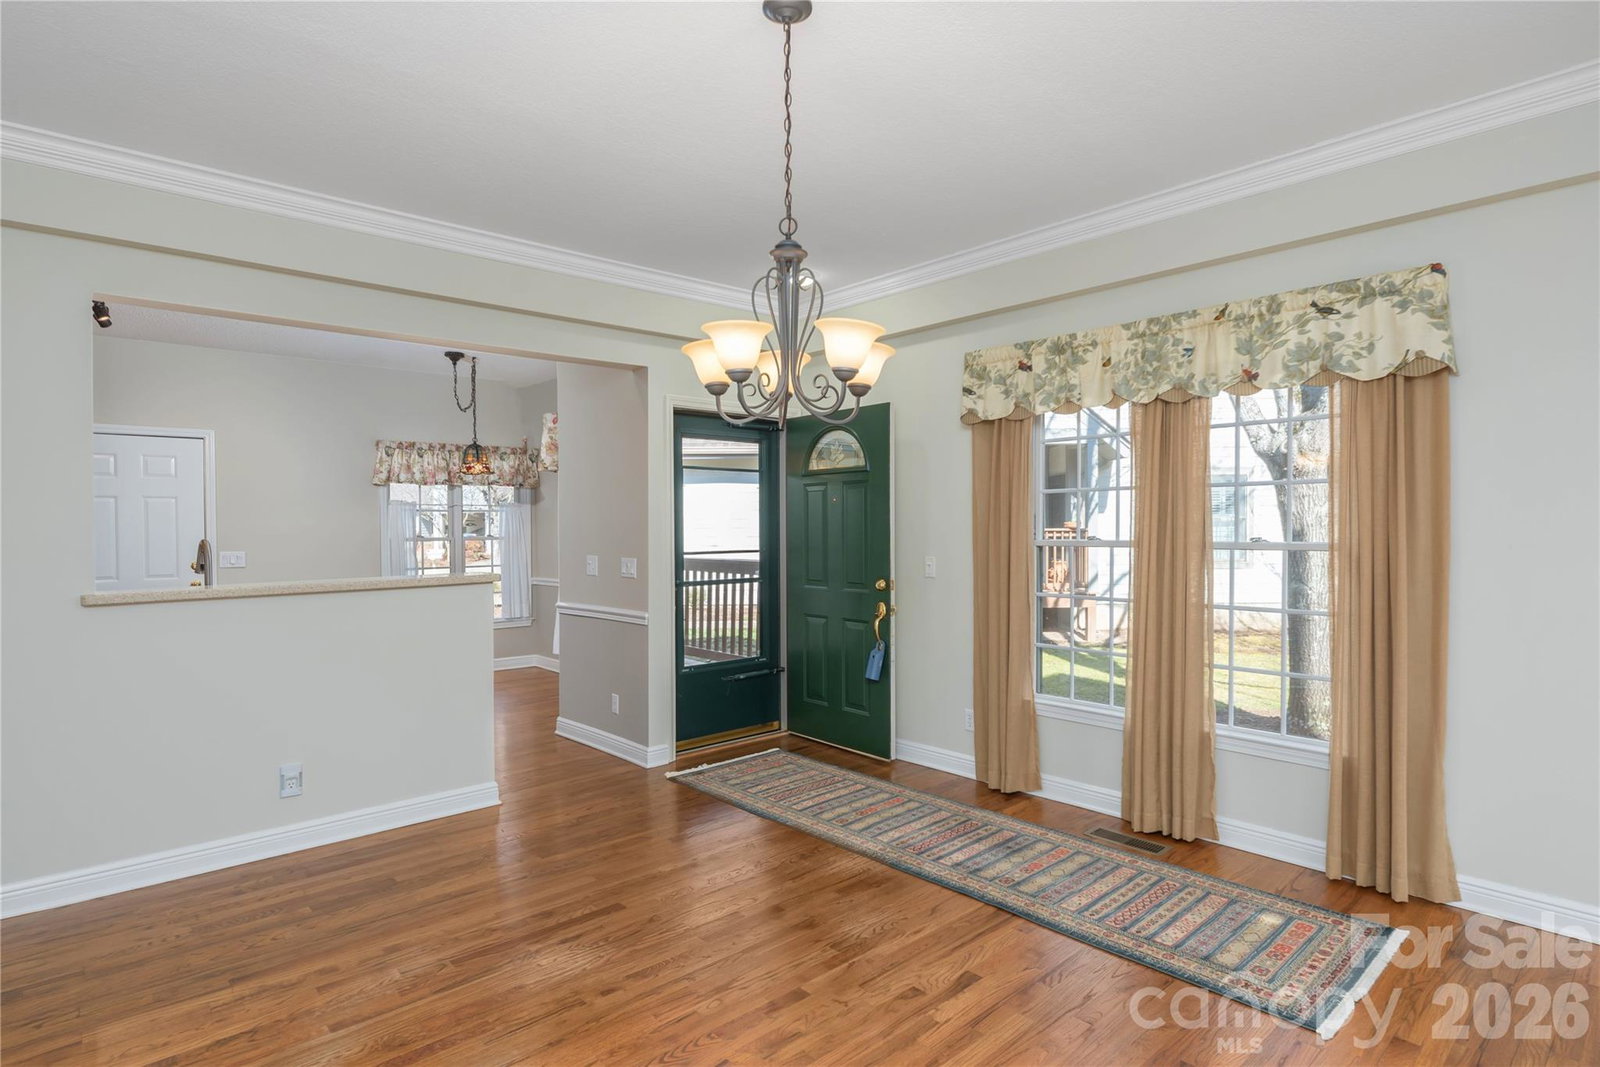
Charming 55+ residence nestled among gentle, wooded hills, 10 mins from Downtown Asheville. This beautifully maintained home offers hardwood floors, vaulted ceilings, & skylights, providing an abundance of natural light. Enjoy gatherings in the spacious living area alongside the rock fireplace, or unwind in the sunroom overlooking the lush surroundings. Perfect culinary creations in the eat-in kitchen which features Corian countertops & island. With landscaping included, you can relish in a low-maintenance lifestyle & savor more time for leisure & recreation. Or you can do your own landscaping as you will see at the entrance. Attend social events at the community clubhouse or unwind on a quiet stroll with your dogs & admire the preserved green spaces throughout. With neighborhood mountain views & a setting that blends convenience with repose, this home offers privacy & comfort in a gated, tight-knit, safe community - perfect for those seeking peace & social engagement in a picturesque setting. Recent upgrades include... +Beautiful oak hardwood floors throughout the downstairs +Recently replaced carpet in the upstairs rooms +Upgraded heating and cooling systems, under transferable warranty +Upgraded water heating system by Rinnai, moved from the upstairs to the garage, under transferable warranty +Upgraded input for city water, with in-home shut off valve and in-line pressure control +Adjustable, cellular pull-down privacy shades, and Country Curtains in the kitchen and dining areas +Curated personal garden spaces, enhanced by Celtic designs using local rocks and select native plants. (Areas designed to be enjoyed from the inside of the home.)

Additional Information
- Hoa Fee
- $410
- Hoa Fee Paid
- Monthly
- Community Features
- Fifty Five and Older
- Fireplace
- Yes
- Interior Features
- Attic Finished, Kitchen Island, Open Floorplan, Storage, Walk-In Closet(s)
- Floor Coverings
- Wood
- Equipment
- Dishwasher, Disposal, Dryer, Microwave, Oven, Washer
- Foundation
- Crawl Space, Slab
- Main Level Rooms
- Primary Bedroom, Bedroom(s), Kitchen, Bathroom-Full, Living Room, Dining Room, Laundry, Sunroom
- Laundry Location
- Laundry Room, Main Level
- Heating
- Forced Air, Heat Pump, Natural Gas
- Water
- City
- Sewer
- Public Sewer
- Exterior Features
- Lawn Maintenance
- Exterior Construction
- Fiber Cement
- Roof
- Architectural Shingle
- Parking
- Attached Garage, Garage Door Opener, Garage Faces Front, Garage Shop, Keypad Entry, Parking Space(s) (Off Site)
- Driveway
- Concrete, Paved
- Elementary School
- Charles Bell
- Middle School
- AC Reynolds
- High School
- AC Reynolds
- Zoning
- RM16
- Total Property HLA
- 2212
How much is your home worth?
...get instant property value now!
Mortgage Calculator
“ Based on information submitted to the MLS GRID as of . All data is obtained from various sources and may not have been verified by broker or MLS GRID. Supplied Open House Information is subject to change without notice. All information should be independently reviewed and verified for accuracy. Some IDX listings have been excluded from this website. Properties may or may not be listed by the office/agent presenting the information © 2026 Canopy MLS as distributed by MLS GRID”

Last Updated: