Share this with your friends


+1 828.301.4206
Asheville Elevated Living | Ivester Jackson Blackstream | Christie's International Real Estate
74 Locust Street, Black Mountain, NC 28711
- $644,000
- 3
- BD
- 3
- BA
- 1,866
- SqFt




Listing courtesy of RE/MAX Results. amanda@hillrealestategroupnc.com
Sold listing courtesy of GreyBeard Realty
- Sold Price
- $644,000
- List Price
- $649,900
- MLS#
- 4310490
- Status
- CLOSED
- Days on Market
- 42
- Property Type
- Residential
- Architectural Style
- Arts and Crafts
- Year Built
- 2015
- Closing Date
- Nov 20, 2025
- Bedrooms
- 3
- Bathrooms
- 3
- Full Baths
- 2
- Half Baths
- 1
- Lot Size
- 5,662
- Lot Size Area
- 0.13
- Living Area
- 1,866
- Sq Ft Total
- 1866
- County
- Buncombe
- Subdivision
- Locust Springs
- Special Conditions
- None
Property Description
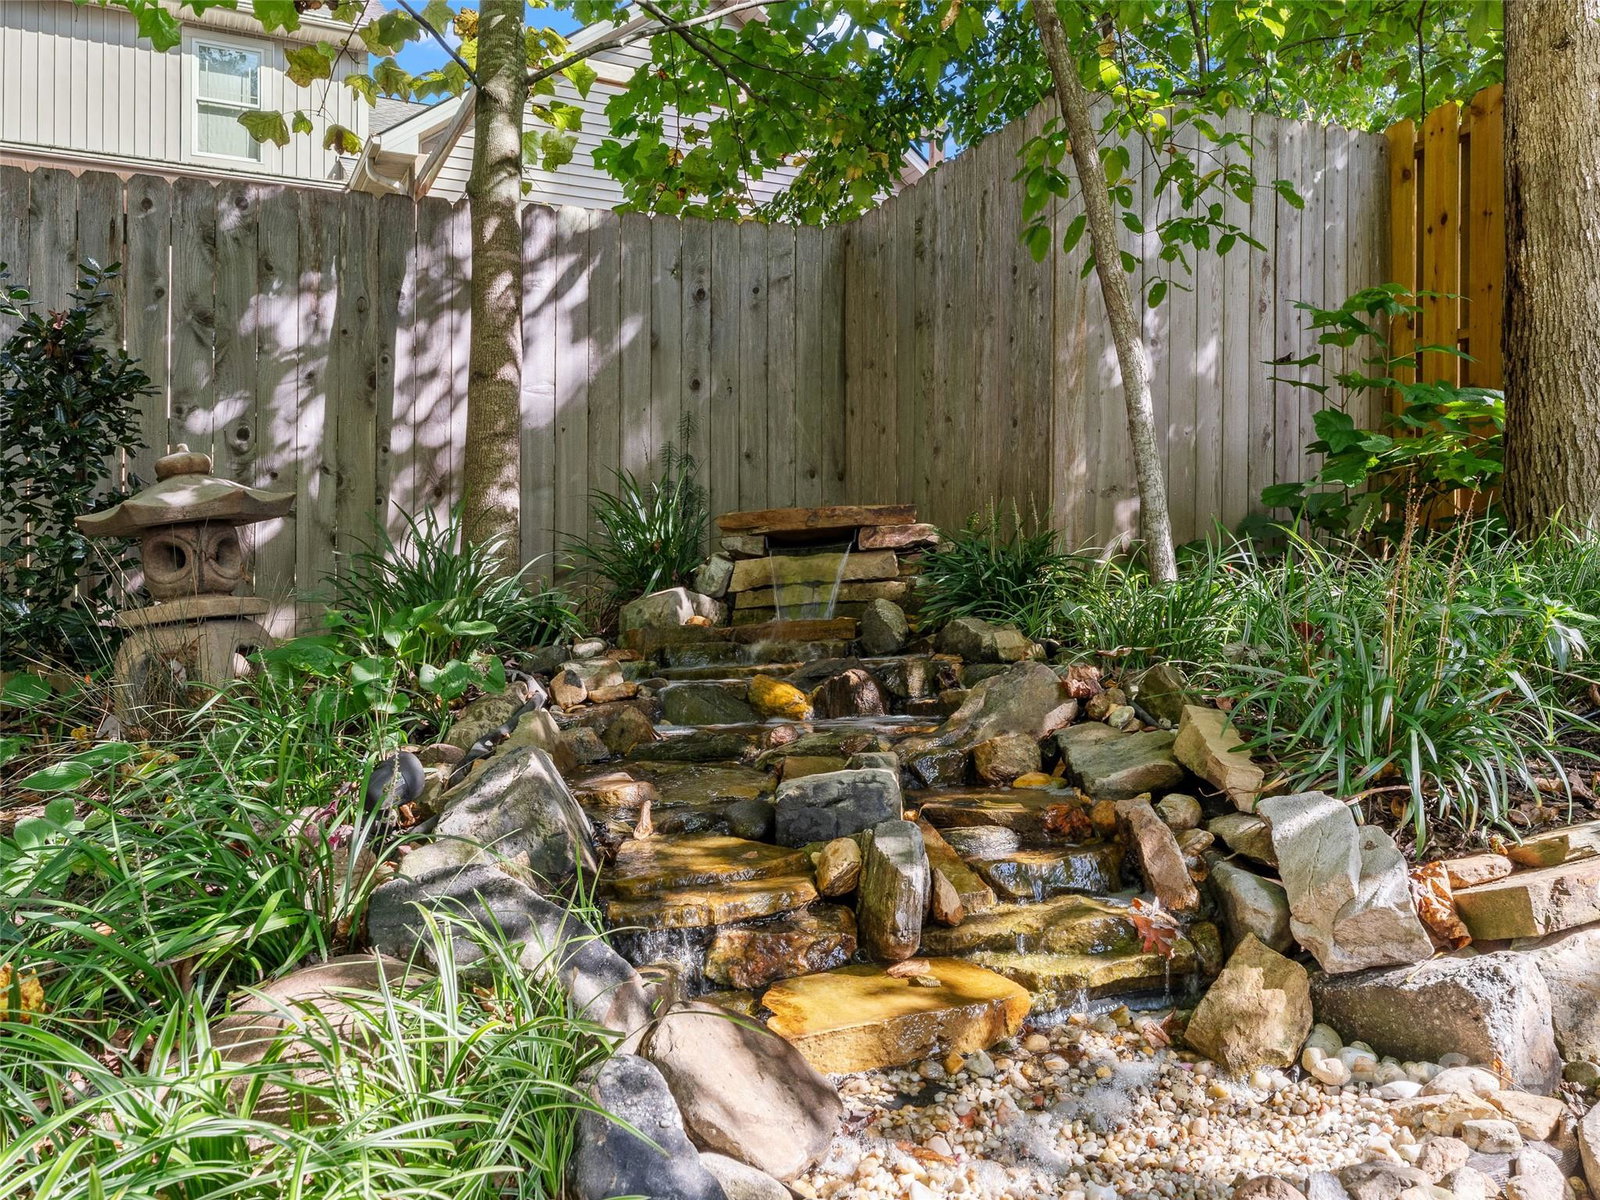
Welcome to this Exceptional Arts & Crafts home located just minutes from charming downtown Black Mountain. From the moment you arrive, you’ll be drawn to the inviting rocking chair front porch where you can relax and take in the breathtaking mountain views! Step inside and notice the attention to detail and craftsmanship throughout. The home features rich engineered hardwood floors, warm tones, and an open floor plan that flows easily between the living, dining, and kitchen areas, ideal for entertaining or simply enjoying everyday comfort. At the heart of the home, the chef’s kitchen impresses with stainless steel appliances, custom cabinetry, granite countertops, a pantry, and a large breakfast bar perfect for casual meals or morning coffee. The adjoining dining area provides the perfect gathering space for hosting guests, seamlessly connecting to the great room, where a gas fireplace surrounded by custom-built-ins creates a cozy and welcoming atmosphere. From the great room, step outside to the spacious back deck, thoughtfully designed for outdoor living. Here, you can entertain with ease or unwind while listening to the soothing sounds of the water feature. As evening falls, gather around the natural gas firepit. Upstairs, the primary suite is a peaceful retreat featuring abundant natural light, a custom walk-in closet, and a spa-inspired ensuite with travertine tile shower and a double vanity. A second bedroom with a built-in Murphy bed offers versatility for use as a guest suite, home office, or home gym and jack and jill bath with travertine finisheoffers s. A Third bedroom has endless possibilities! This home’s thoughtful design extends to every detail—from its custom storage solutions to its warm architectural character and easy flow between indoor and outdoor spaces. The exterior has been well maintained, with beautifully landscaped surroundings that complement the natural mountain setting.

Additional Information
- Hoa Fee
- $200
- Hoa Fee Paid
- Annually
- Fireplace
- Yes
- Interior Features
- Breakfast Bar, Built-in Features, Entrance Foyer, Open Floorplan, Pantry, Walk-In Closet(s), Walk-In Pantry
- Floor Coverings
- Tile, Other - See Remarks
- Equipment
- Dishwasher, Electric Water Heater, Gas Range, Microwave, Refrigerator, Washer/Dryer
- Foundation
- Crawl Space
- Main Level Rooms
- Great Room, Dining Area, Kitchen, Bathroom-Half
- Laundry Location
- Laundry Closet
- Heating
- Electric, Heat Pump, Zoned
- Water
- City
- Sewer
- Public Sewer
- Exterior Features
- Fire Pit, Other - See Remarks
- Exterior Construction
- Hardboard Siding
- Roof
- Architectural Shingle
- Parking
- Driveway
- Driveway
- Concrete, Paved
- Lot Description
- Cul-De-Sac, Private, Wooded, Views, Other - See Remarks
- Elementary School
- Black Mountain
- Middle School
- Charles D Owen
- High School
- Charles D Owen
- Zoning
- RES
- Total Property HLA
- 1866
How much is your home worth?
...get instant property value now!
Mortgage Calculator
“ Based on information submitted to the MLS GRID as of . All data is obtained from various sources and may not have been verified by broker or MLS GRID. Supplied Open House Information is subject to change without notice. All information should be independently reviewed and verified for accuracy. Some IDX listings have been excluded from this website. Properties may or may not be listed by the office/agent presenting the information © 2026 Canopy MLS as distributed by MLS GRID”

Last Updated: