Share this with your friends


+1 828.301.4206
Asheville Elevated Living | Ivester Jackson Blackstream | Christie's International Real Estate
168 Atlantic Falls Trail, Black Mountain, NC 28711
- $1,125,000
- 3
- BD
- 3
- BA
- 4,442
- SqFt




Listing courtesy of Black Bear Realty WNC. timjbbr@gmail.com
Sold listing courtesy of Noble & Company Realty
- Sold Price
- $1,125,000
- List Price
- $1,195,000
- MLS#
- 4281659
- Status
- CLOSED
- Days on Market
- 113
- Property Type
- Residential
- Architectural Style
- Cabin
- Year Built
- 2008
- Closing Date
- Nov 06, 2025
- Bedrooms
- 3
- Bathrooms
- 3
- Full Baths
- 3
- Lot Size
- 181,209
- Lot Size Area
- 4.16
- Living Area
- 4,442
- Sq Ft Total
- 4442
- County
- McDowell
- Subdivision
- Catawba Falls Preserve
- Special Conditions
- None
Property Description
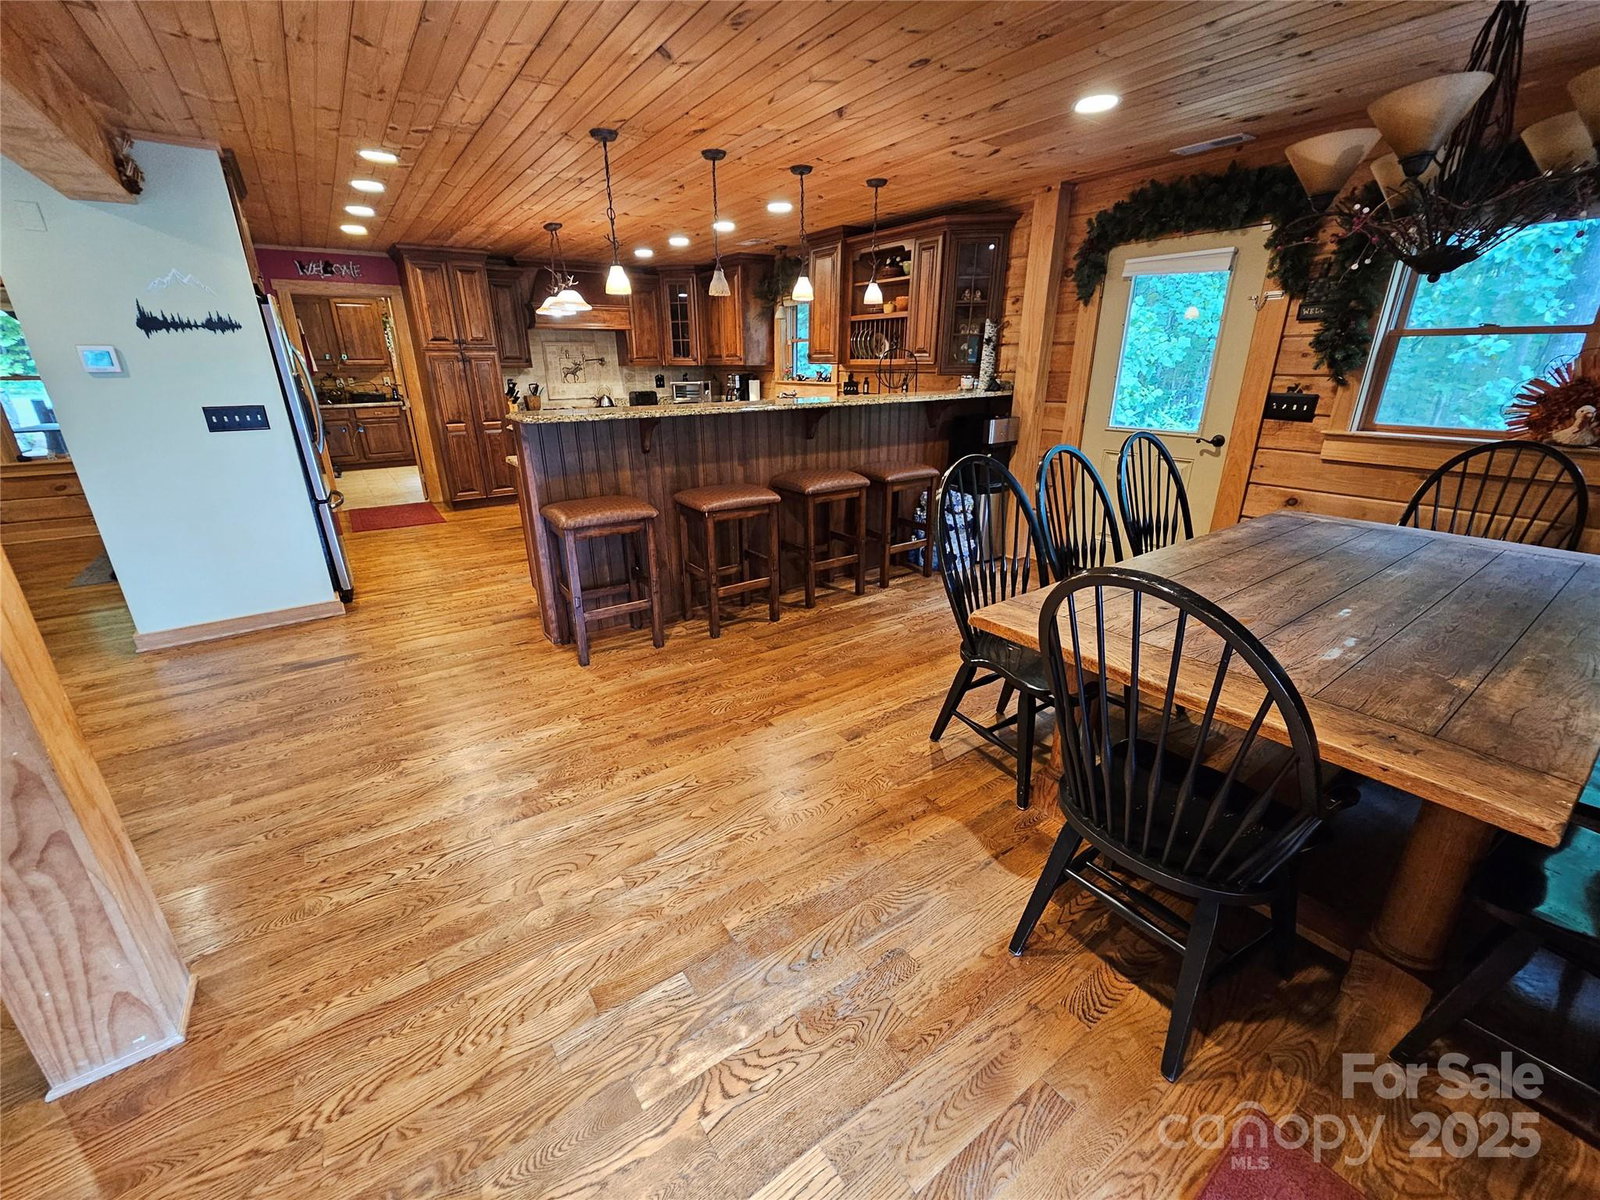
Discover refined mountain living in this exquisite 4,816 sq. ft. cabin within the prestigious gated Catawba Falls Preserve. Breathtaking short-range mountain views, the sound of a gentle creek, and 2,800 sq. ft. of elegant decking create an unmatched retreat for relaxation or grand entertaining. The lavish primary suite opens to outdoor living with a wood-burning fireplace, spa-worthy bath featuring jacuzzi, rain shower, heated slate floors, and dual walk-in closets. A chef’s kitchen showcases premium appliances, granite surfaces, and bespoke cabinetry, flowing into a vaulted great room with soaring ceilings and a dramatic stone fireplace. The lower level offers a private guest suite, bunk room, wet bar, and home theater. Four additional buildable lots provide privacy or expansion opportunity. Direct access to the scenic Triple Falls trail completes this unparalleled mountain sanctuary. Under 20 minutes to Black Mountain and 35 mins to Asheville.

Additional Information
- Hoa Fee
- $1,250
- Hoa Fee Paid
- Annually
- Community Features
- Clubhouse, Gated, Walking Trails
- Fireplace
- Yes
- Interior Features
- Breakfast Bar, Built-in Features, Cable Prewire, Entrance Foyer, Hot Tub, Kitchen Island, Open Floorplan, Pantry, Storage, Walk-In Closet(s), Wet Bar, Whirlpool
- Floor Coverings
- Slate, Tile, Wood
- Equipment
- Bar Fridge, Dishwasher, Double Oven, Dryer, Exhaust Hood, Gas Cooktop, Gas Water Heater, Microwave, Propane Water Heater, Refrigerator, Refrigerator with Ice Maker, Trash Compactor, Washer
- Foundation
- Basement, Crawl Space, Slab
- Main Level Rooms
- Primary Bedroom, Bedroom(s), Bathroom-Full, Bathroom-Full, Kitchen, Living Room, Dining Area, Mud, Laundry
- Laundry Location
- Mud Room, Main Level
- Heating
- Heat Pump
- Water
- Well
- Sewer
- Septic Installed
- Exterior Features
- Fire Pit, Hot Tub
- Exterior Construction
- Stone, Wood
- Roof
- Architectural Shingle
- Parking
- Garage Faces Side, Garage Shop
- Driveway
- Asphalt, Paved
- Lot Description
- Cul-De-Sac, Private, Sloped, Creek/Stream, Wooded, Views
- Elementary School
- Unspecified
- Middle School
- Unspecified
- High School
- Unspecified
- Total Property HLA
- 4442
- Master on Main Level
- Yes
How much is your home worth?
...get instant property value now!
Mortgage Calculator
“ Based on information submitted to the MLS GRID as of . All data is obtained from various sources and may not have been verified by broker or MLS GRID. Supplied Open House Information is subject to change without notice. All information should be independently reviewed and verified for accuracy. Some IDX listings have been excluded from this website. Properties may or may not be listed by the office/agent presenting the information © 2026 Canopy MLS as distributed by MLS GRID”

Last Updated: