Share this with your friends


+1 828.301.4206
Asheville Elevated Living | Ivester Jackson Blackstream | Christie's International Real Estate
16 Tudor Way, Black Mountain, NC 28711
- $550,000
- 3
- BD
- 3
- BA
- 1,667
- SqFt




Listing courtesy of Howard Hanna Beverly-Hanks Freestone Properties. scott.russell@allentate.com
Sold listing courtesy of Keller Williams Professionals
- Sold Price
- $550,000
- List Price
- $599,000
- MLS#
- 4183920
- Status
- CLOSED
- Days on Market
- 405
- Property Type
- Residential
- Architectural Style
- Arts and Crafts
- Year Built
- 2019
- Closing Date
- Nov 07, 2025
- Bedrooms
- 3
- Bathrooms
- 3
- Full Baths
- 2
- Half Baths
- 1
- Lot Size
- 4,356
- Lot Size Area
- 0.1
- Living Area
- 1,667
- Sq Ft Total
- 1667
- County
- Buncombe
- Subdivision
- Tudor Croft
- Special Conditions
- None
Property Description
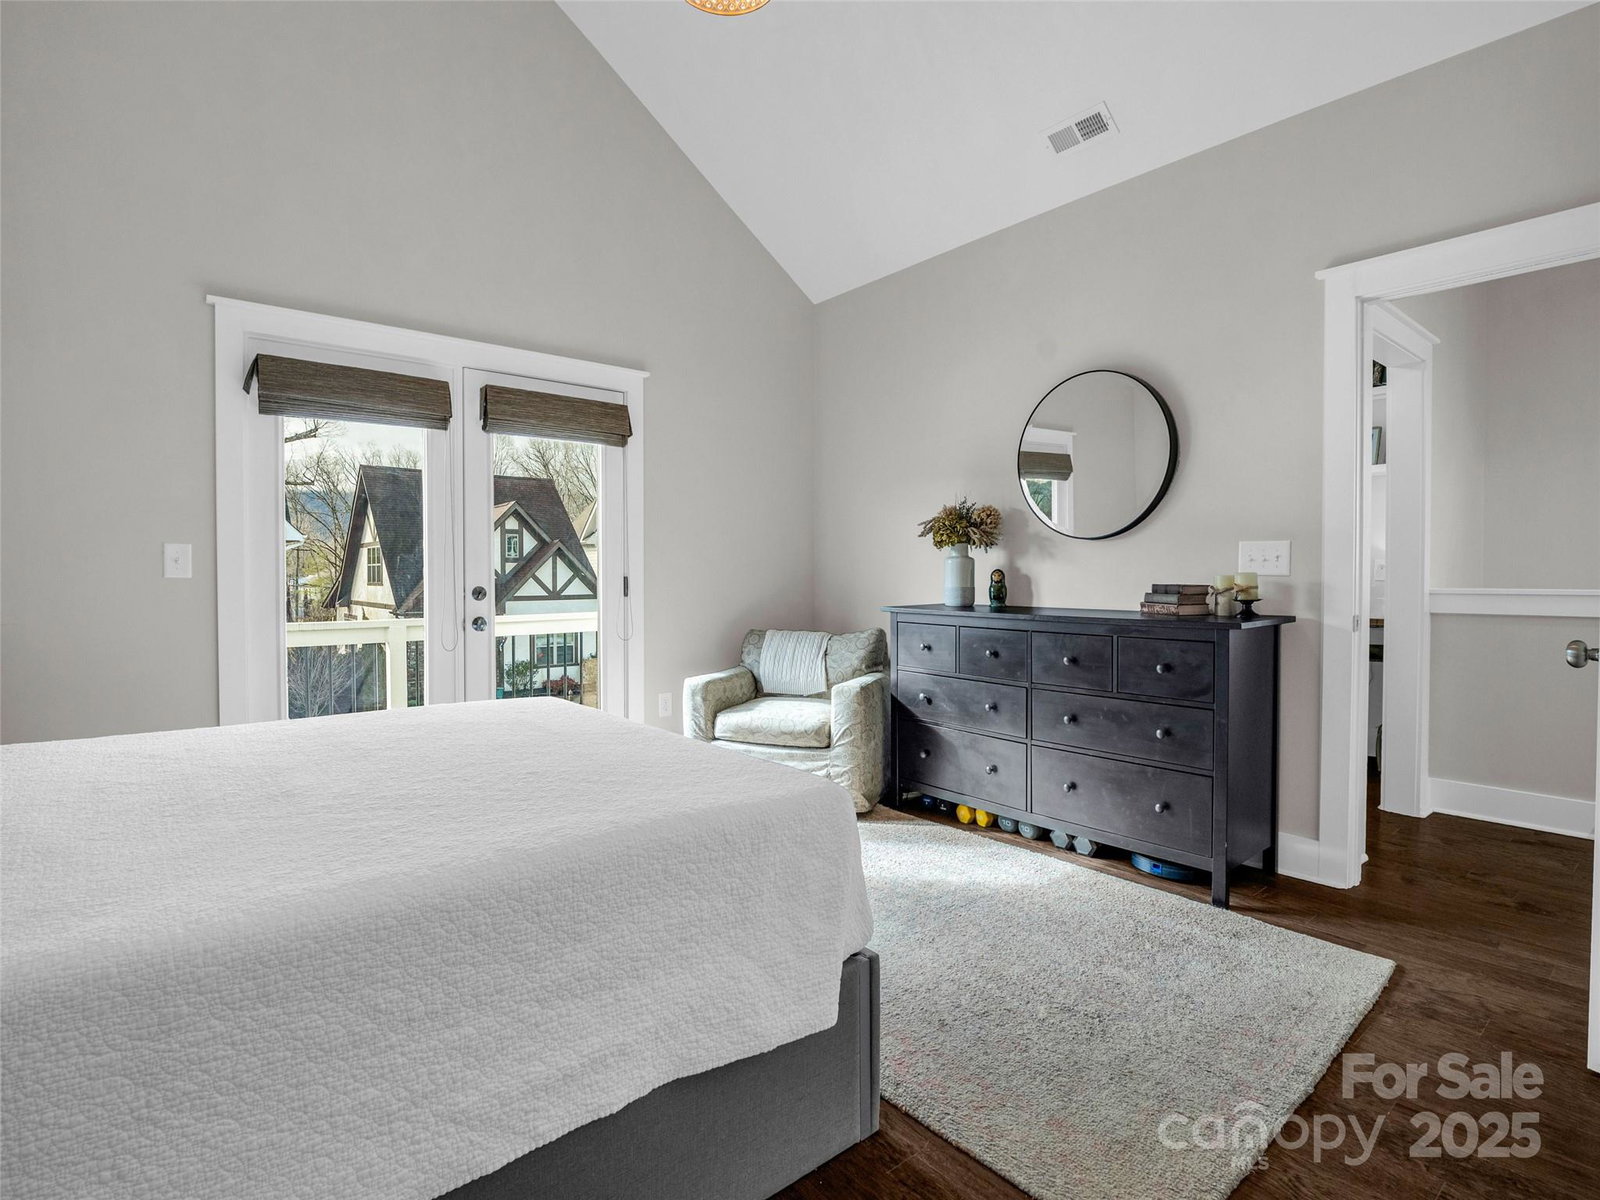
This stunning 3-bed, 2.5-bath home is in a sought-after neighborhood and features an inviting open floor plan, perfect for modern living and entertaining. The prime location means you can enjoy an evening stroll to Lake Tomahawk or downtown Black Mountain for dinner. The kitchen boasts stainless steel appliances and quartz countertops, while the sunlit dining area flows seamlessly into the living room with fireplace, all with vaulted ceilings. The primary suite is a private retreat with a beautiful bathroom and walk-in closet. Enjoy outdoor living with 2 levels of covered decks to enjoy your morning coffee. Even your guests will have their own access to outdoor living space. Additional highlights include hardwood floors, a private office, and a garage. Conveniently located near parks, schools, and shopping, with some furnishings negotiable, making this a perfect option for a second home or short-term rental.

Additional Information
- Hoa Fee
- $15
- Hoa Fee Paid
- Monthly
- Community Features
- Sidewalks
- Fireplace
- Yes
- Interior Features
- Kitchen Island, Open Floorplan, Walk-In Closet(s)
- Floor Coverings
- Carpet, Tile, Wood
- Equipment
- Dishwasher, Disposal, Exhaust Hood, Gas Range, Gas Water Heater, Refrigerator, Tankless Water Heater
- Foundation
- Crawl Space
- Main Level Rooms
- Bathroom-Full, Bathroom-Half, Dining Area, Kitchen, Living Room, Office, Primary Bedroom
- Laundry Location
- Lower Level
- Heating
- Heat Pump, Zoned
- Water
- City
- Sewer
- Public Sewer
- Exterior Construction
- Fiber Cement
- Roof
- Architectural Shingle
- Parking
- Driveway, Attached Garage
- Driveway
- Concrete, Paved
- Lot Description
- Level, Views
- Elementary School
- Black Mountain
- Middle School
- Charles D Owen
- High School
- Charles D Owen
- Zoning
- NMU
- Builder Name
- SurePoint Builders
- Total Property HLA
- 1667
- Master on Main Level
- Yes
How much is your home worth?
...get instant property value now!
Mortgage Calculator
“ Based on information submitted to the MLS GRID as of . All data is obtained from various sources and may not have been verified by broker or MLS GRID. Supplied Open House Information is subject to change without notice. All information should be independently reviewed and verified for accuracy. Some IDX listings have been excluded from this website. Properties may or may not be listed by the office/agent presenting the information © 2026 Canopy MLS as distributed by MLS GRID”

Last Updated: