Share this with your friends


+1 828.301.4206
Asheville Elevated Living | Ivester Jackson Blackstream | Christie's International Real Estate
23 Ballantree Drive, Asheville, NC 28803
- $490,000
- 3
- BD
- 2
- BA
- 1,864
- SqFt




Listing courtesy of Keller Williams Professionals. michellemullen@kw.com
Sold listing courtesy of Walnut Cove Realty/Allen Tate/Beverly-Hanks
- Sold Price
- $490,000
- List Price
- $500,000
- MLS#
- 4329693
- Status
- CLOSED
- Days on Market
- 90
- Property Type
- Residential
- Architectural Style
- Ranch, Tudor
- Year Built
- 1991
- Closing Date
- Apr 02, 2026
- Bedrooms
- 3
- Bathrooms
- 2
- Full Baths
- 2
- Lot Size
- 41,382
- Lot Size Area
- 0.95
- Living Area
- 1,864
- Sq Ft Total
- 1864
- County
- Buncombe
- Subdivision
- Ballantree
- Special Conditions
- None
Property Description
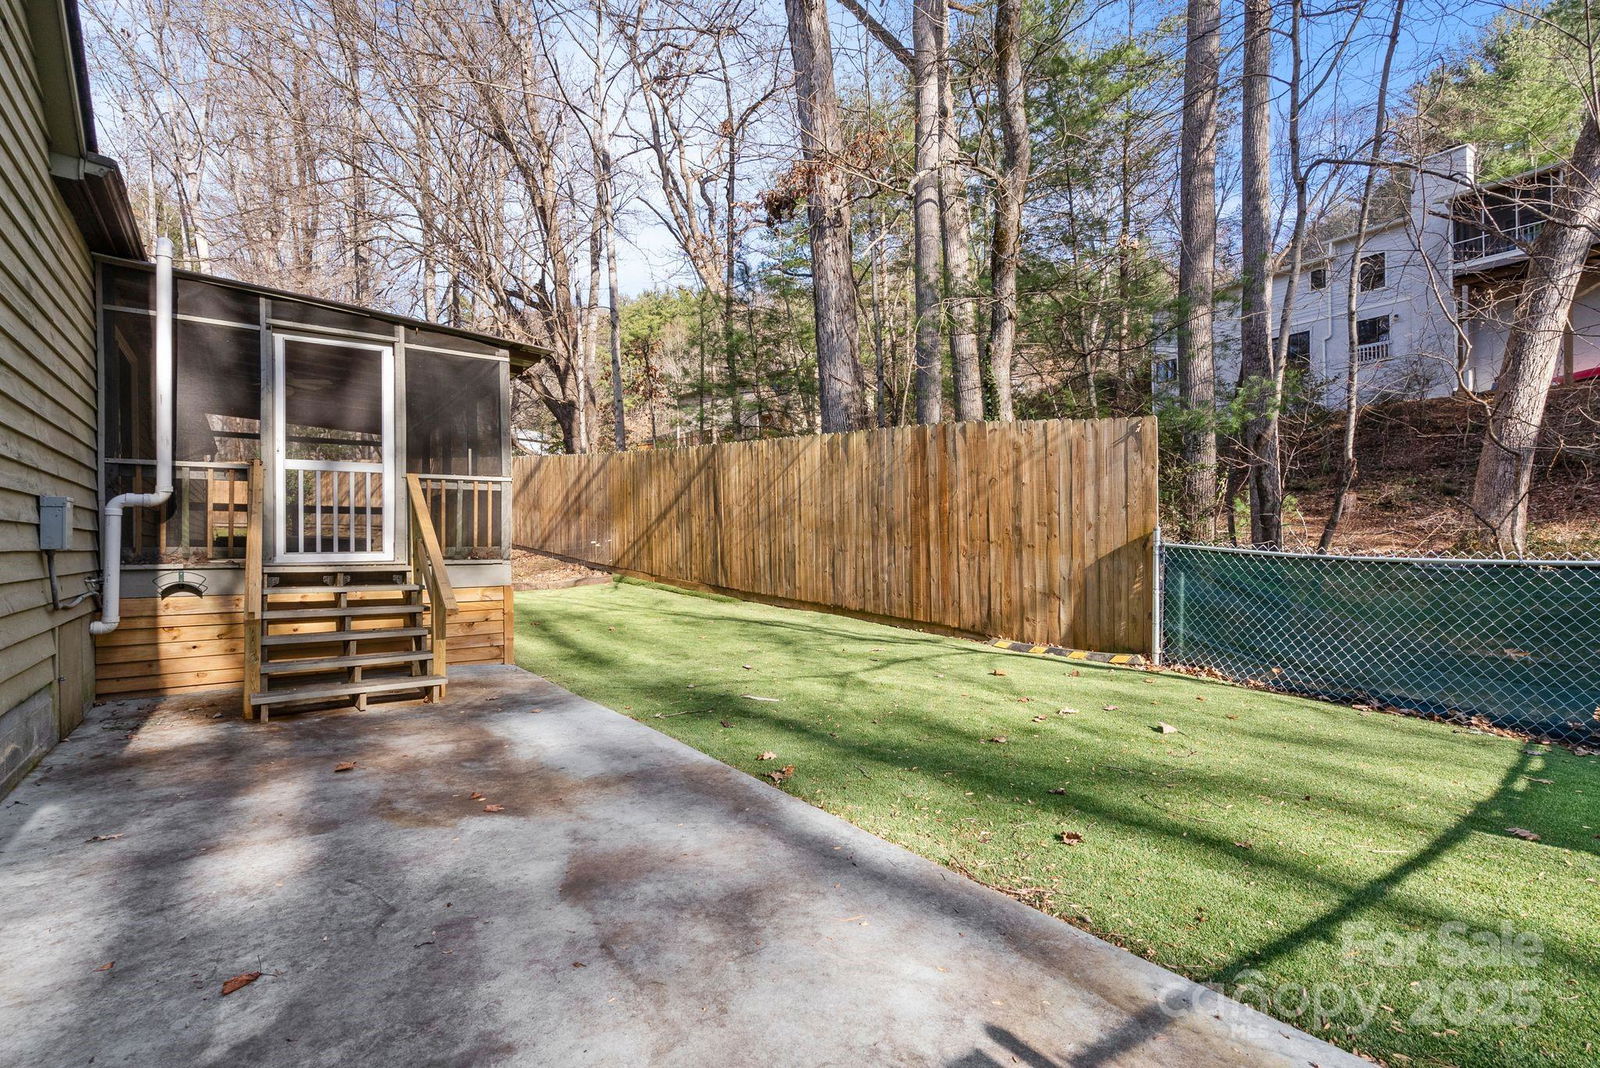
Tucked away in the woods along a long, newly sealed driveway, this private retreat sits in the heart of the highly sought-after Ballantree neighborhood. A gentle stream flows across the front of the property, complete with a charming footbridge that sets the tone as you arrive—peaceful, secluded, and full of character. Outdoor living truly shines here. Gather around the fire pit beneath a canopy of mature trees, let pets roam freely in the fully fenced back and side yards, or enjoy year-round green space thanks to low-maintenance AstroTurf. Thoughtful upgrades include concrete and turf improvements with added drainage across half of the backyard, making the space as functional as it is inviting. A dedicated dog run and doggie doors make this home especially pet-friendly. Inside, comfort and warmth abound. Relax in the living room beside the cozy gas stove during winter months or unwind year-round in the hot tub on the screened-in porch, surrounded by a privacy fence and serene woodland views. The home is equipped with natural gas serving the range, gas dryer, tankless water heater, furnace, and wood stove, along with a dehumidifier backed by a transferable six-year warranty. The primary suite features a spacious walk-in closet with elegant glass French doors—large enough to accommodate additional furniture while a second closet features full length mirrored doors. Both bathrooms are enhanced with bidets for added comfort. A versatile bonus room offers endless possibilities as a playroom, home office, hobby space, or extra bedroom, complete with its own walk-in closet and mini-split system for year-round comfort. Walk-in attic features ample storage. The Family Room off the updated kitchen is perfect for both lounging or entertaining with easy access to the porch and backyard. Recent updates include new windows across the front of the home and new flooring in the family room, hallway, and bedroom. Parking is plentiful, with room for up to four vehicles thanks to two additional parking sections off the driveway. While the property experienced no damage from Hurricane Helene, it is partially located within a 100-year floodplain, and flood insurance may be required depending on the lender. This unique Ballantree home blends privacy, thoughtful upgrades, and flexible living spaces—perfect for those seeking comfort, nature, and functionality in one exceptional setting.

Additional Information
- Hoa Fee
- $125
- Hoa Fee Paid
- Annually
- Fireplace
- Yes
- Interior Features
- Attic Walk In, Cable Prewire, Walk-In Closet(s)
- Equipment
- Dishwasher, Gas Range, Microwave, Refrigerator, Washer/Dryer
- Foundation
- Crawl Space
- Main Level Rooms
- Primary Bedroom, Bedroom(s), Bedroom(s), Bathroom-Full, Bathroom-Full, Kitchen, Dining Room, Living Room, Bonus Room, Family Room
- Laundry Location
- Utility Room, Main Level
- Heating
- Ductless, Forced Air, Natural Gas
- Water
- City
- Sewer
- Public Sewer
- Exterior Features
- Fire Pit, Hot Tub
- Exterior Construction
- Wood
- Parking
- Driveway, Attached Garage
- Driveway
- Asphalt, Paved
- Elementary School
- Estes/Koontz
- Middle School
- Valley Springs
- High School
- T.C. Roberson
- Zoning
- RS4
- Total Property HLA
- 1864
- Master on Main Level
- Yes
How much is your home worth?
...get instant property value now!
Mortgage Calculator
“ Based on information submitted to the MLS GRID as of . All data is obtained from various sources and may not have been verified by broker or MLS GRID. Supplied Open House Information is subject to change without notice. All information should be independently reviewed and verified for accuracy. Some IDX listings have been excluded from this website. Properties may or may not be listed by the office/agent presenting the information © 2026 Canopy MLS as distributed by MLS GRID”

Last Updated: