Share this with your friends


+1 828.301.4206
Asheville Elevated Living | Ivester Jackson Blackstream | Christie's International Real Estate
49 Pinedale Road, Asheville, NC 28805
- $500,000
- 3
- BD
- 3
- BA
- 1,801
- SqFt




Listing courtesy of Mosaic Community Lifestyle Realty. carol@mymosaicrealty.com
Sold listing courtesy of Asheville Realty Group
- Sold Price
- $500,000
- List Price
- $525,000
- MLS#
- 4322606
- Status
- CLOSED
- Days on Market
- 140
- Property Type
- Residential
- Year Built
- 1955
- Closing Date
- Apr 14, 2026
- Bedrooms
- 3
- Bathrooms
- 3
- Full Baths
- 2
- Half Baths
- 1
- Lot Size
- 24,393
- Lot Size Area
- 0.56
- Living Area
- 1,801
- Sq Ft Total
- 1801
- County
- Buncombe
- Subdivision
- Haw Creek
- Special Conditions
- None
Property Description
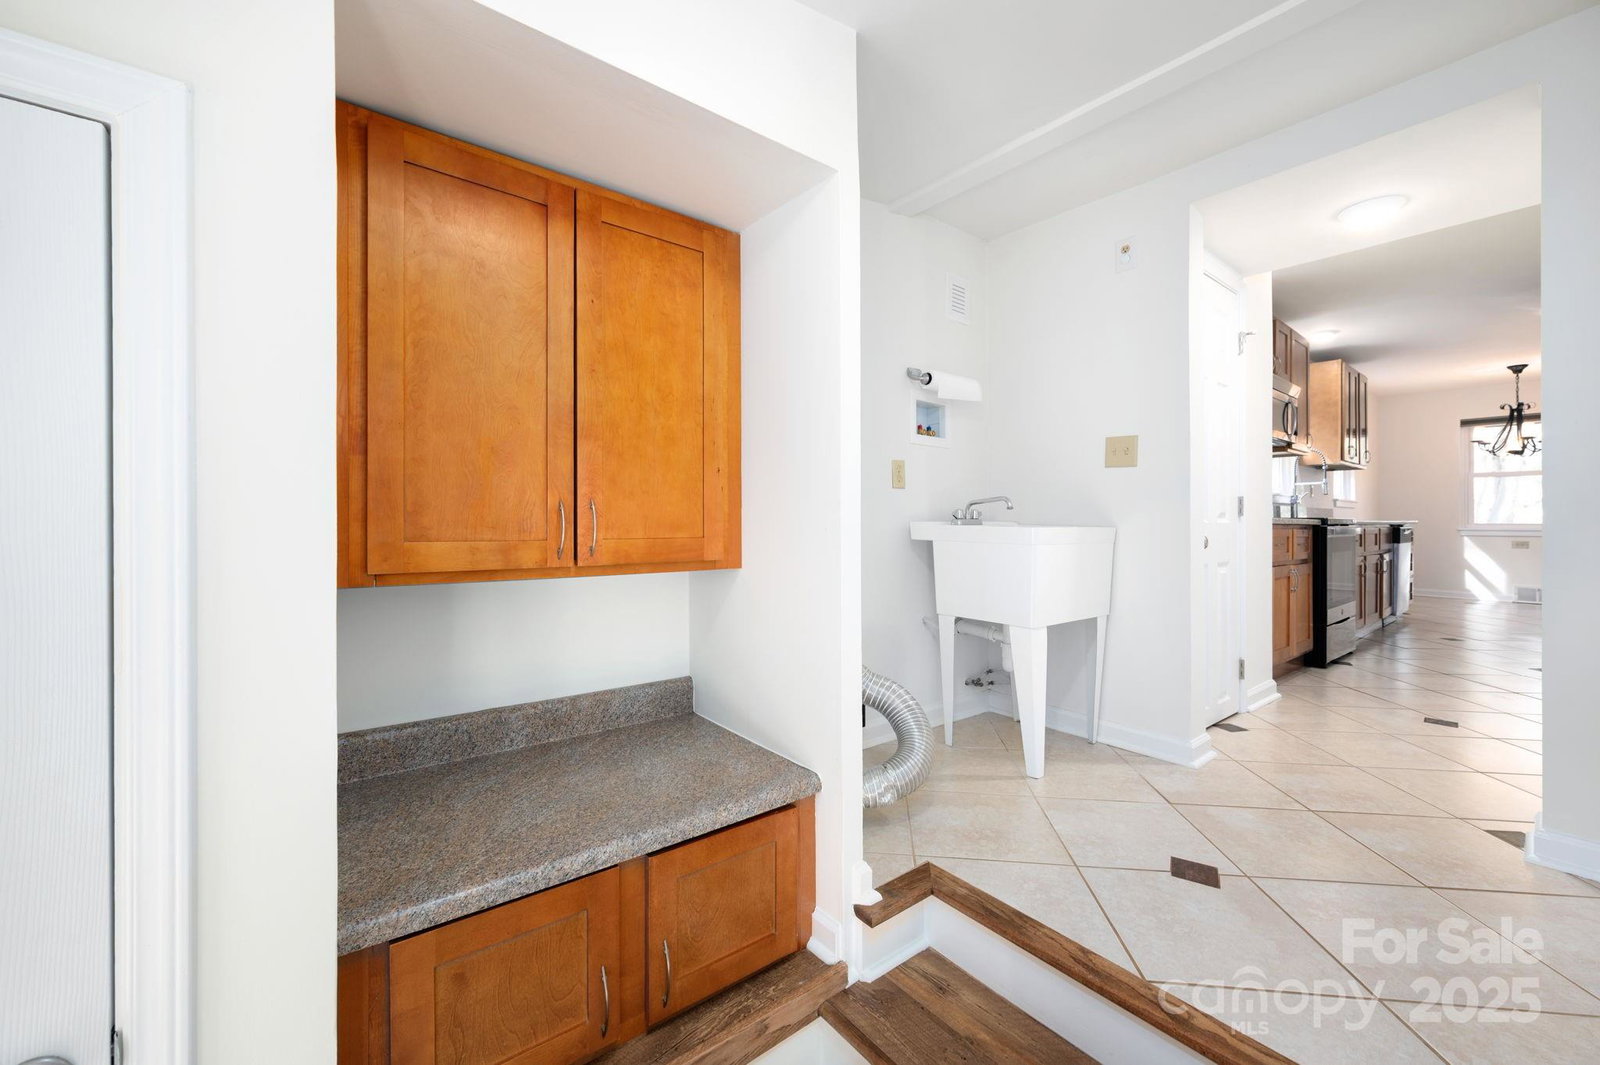
Charming stone and stucco cottage on an expansive lot in desirable Haw Creek. This 3-bedroom, 2.5-bathroom home is perfectly situated on a 0.56-acre corner lot. Inside, you’ll find a surprisingly spacious and flexible floor plan highlighted by lovely hardwood flooring. The main level is designed for easy living, featuring an open-concept arrangement for the living, dining, and kitchen areas, along with two bedrooms and a hall bath. Upstairs, the large primary bedroom offers a private retreat with an ensuite bathroom and walk-in closet. Spacious family room, features a convenient half bath and storage room. Laundry room/mudroom off kitchen. With plenty of storage throughout, a carport, and an attached storage shed, this home effortlessly blends comfort and practicality. Recent updates include a freshly painted interior and all-new plumbing for peace of mind. And all of this is just moments from Asheville’s renowned shopping, dining, and the Blue Ridge Parkway. Note: Fireplace chimney has missing mortar and would need to be repaired or a gas or wood insert installed to be safely operational.

Additional Information
- Fireplace
- Yes
- Interior Features
- Open Floorplan, Split Bedroom, Storage, Walk-In Closet(s)
- Floor Coverings
- Laminate, Tile, Wood
- Equipment
- Dishwasher, Electric Oven, Electric Range, Microwave, Refrigerator
- Foundation
- Crawl Space
- Main Level Rooms
- Bedroom(s), Bedroom(s), Bathroom-Full, Bathroom-Half, Kitchen, Living Room, Dining Area, Family Room, Laundry
- Laundry Location
- Mud Room
- Heating
- Heat Pump
- Water
- City
- Sewer
- Public Sewer
- Exterior Construction
- Hard Stucco, Stone
- Roof
- Architectural Shingle
- Parking
- Attached Carport, Driveway
- Driveway
- Asphalt, Paved
- Lot Description
- Corner Lot, Green Area, Wooded
- Elementary School
- Charles C Bell
- Middle School
- AC Reynolds
- High School
- AC Reynolds
- Zoning
- RS4
- Total Property HLA
- 1801
How much is your home worth?
...get instant property value now!
Mortgage Calculator
“ Based on information submitted to the MLS GRID as of . All data is obtained from various sources and may not have been verified by broker or MLS GRID. Supplied Open House Information is subject to change without notice. All information should be independently reviewed and verified for accuracy. Some IDX listings have been excluded from this website. Properties may or may not be listed by the office/agent presenting the information © 2026 Canopy MLS as distributed by MLS GRID”

Last Updated: