Share this with your friends


+1 828.301.4206
Asheville Elevated Living | Ivester Jackson Blackstream | Christie's International Real Estate
20 Bethesda Road, Asheville, NC 28805
- $575,000
- 3
- BD
- 2
- BA
- 1,685
- SqFt




Listing courtesy of Mosaic Community Lifestyle Realty. stacey@mymosaicrealty.com
Sold listing courtesy of Mosaic Community Lifestyle Realty
- Sold Price
- $575,000
- List Price
- $565,000
- MLS#
- 4346665
- Status
- CLOSED
- Days on Market
- 37
- Property Type
- Residential
- Year Built
- 1955
- Closing Date
- Apr 15, 2026
- Bedrooms
- 3
- Bathrooms
- 2
- Full Baths
- 2
- Lot Size
- 13,503
- Lot Size Area
- 0.31
- Living Area
- 1,685
- Sq Ft Total
- 1685
- County
- Buncombe
- Subdivision
- Haw Creek
- Special Conditions
- None
Property Description
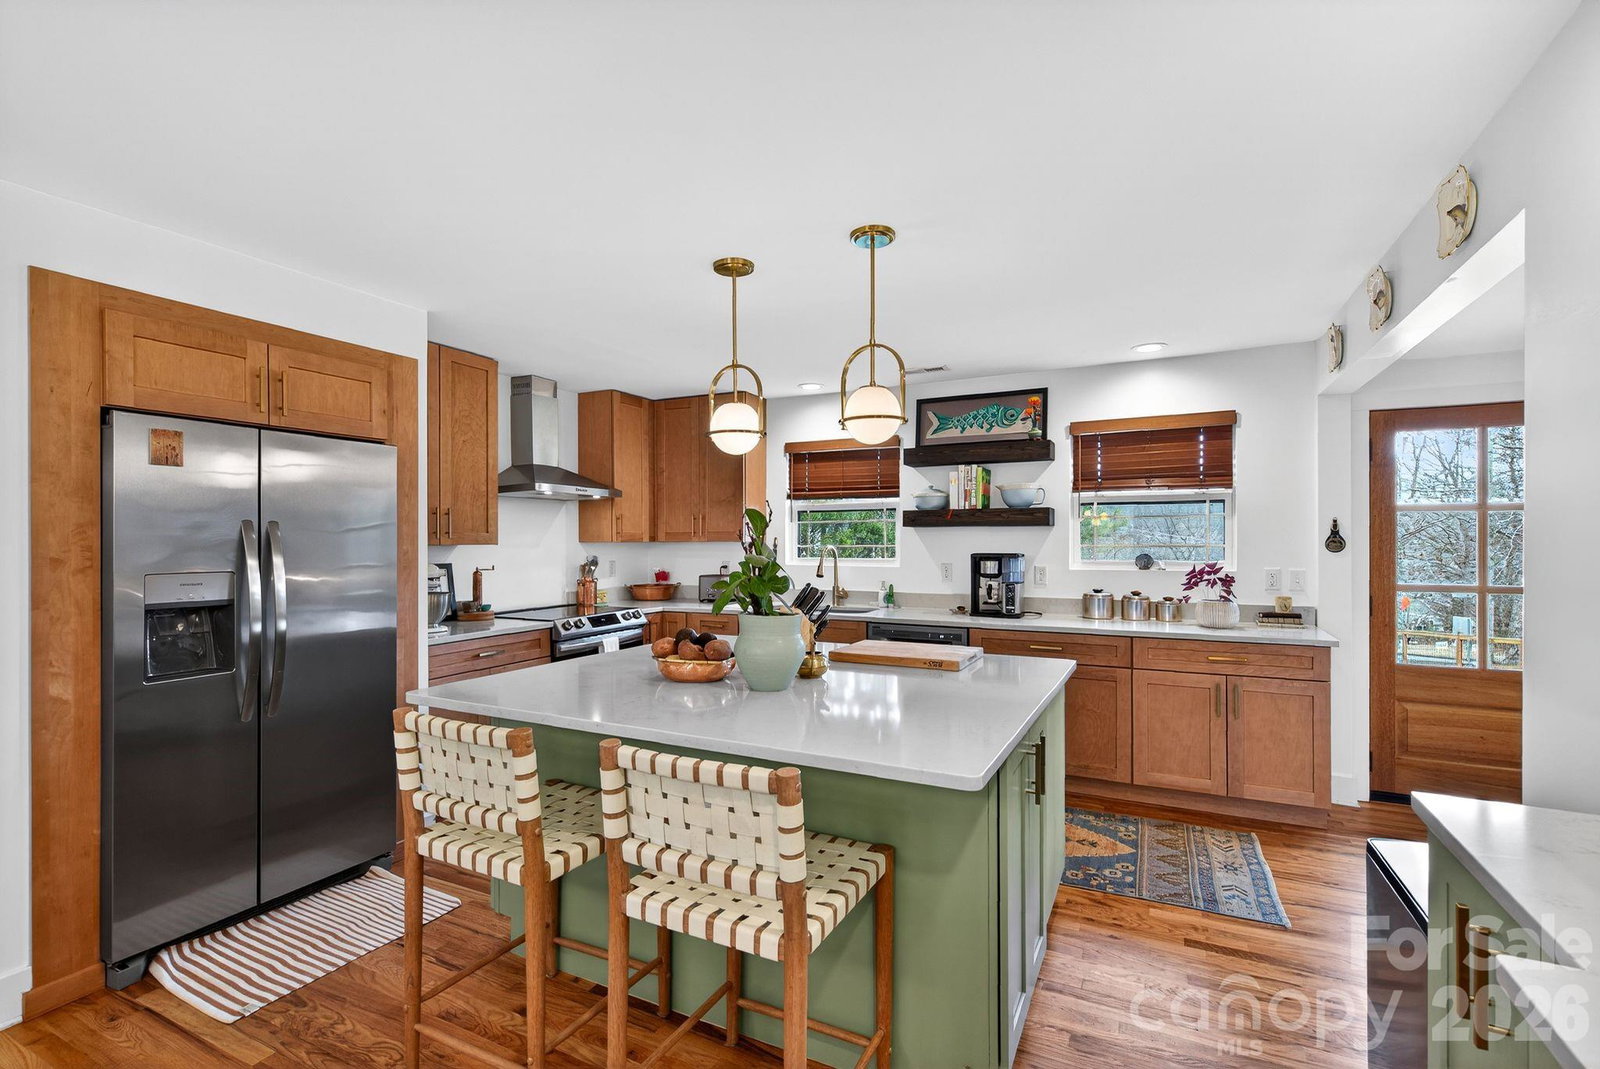
In the heart of Haw Creek, just five minutes from downtown Asheville, this 3-bedroom, 2-bath home gets the details just right: designed to impress, cozy to live in. It boasts quality craftsmanship, thoughtful design, and refined finishes. The living room sets the tone with its vaulted ceiling, wood stove, and front-facing windows that fill the space with light. It has an architectural character that feels authentic and special, not always standard in updated homes. Hardwood floors run through the main living areas, tying it all together. The kitchen is a thoughtful update: a quartz island with bar seating and ample storage; soft-close cabinetry, stainless steel appliances, decorative shelving, and layered lighting make it as lovely to gather in as it is to cook in. French doors off the dining area open to a concrete patio, a natural spot for slow mornings or outdoor dinner parties. The split-bedroom layout offers privacy and flexibility. The primary suite is well-appointed: double vanity, soaking tub, tiled shower with built-in niches, and a walk-in closet. A front bedroom with four windows and long-range views works well as an office or guest space. The second bath has a large vanity, tile flooring, and a tiled tub surround — finished with the same attention to detail as the rest of the home. The mudroom and laundry area just off the patio are well-considered, washer and dryer included. A fully encapsulated crawlspace and spray foam insulation keep the home comfortable and efficient year-round. New sidewalks going in along Haw Creek Road will soon connect you to the neighborhood park, library, and coffee shop, with quick access to I-40 and downtown. In the quiet of the mountains, close to the city, this is a home you settle into and enjoy.

Additional Information
- Fireplace
- Yes
- Interior Features
- Breakfast Bar, Built-in Features, Kitchen Island, Open Floorplan, Split Bedroom, Walk-In Closet(s)
- Floor Coverings
- Tile, Wood
- Equipment
- Dishwasher, Dryer, Electric Range, Electric Water Heater, Exhaust Hood, Refrigerator, Washer, Washer/Dryer
- Foundation
- Crawl Space
- Main Level Rooms
- Primary Bedroom, Bedroom(s), Bedroom(s), Bathroom-Full, Bathroom-Full, Kitchen, Living Room, Laundry, Dining Area, Mud
- Laundry Location
- Mud Room, Laundry Room, Main Level
- Heating
- Central, Heat Pump, Wood Stove
- Water
- City
- Sewer
- Septic Installed
- Exterior Construction
- Hardboard Siding
- Roof
- Metal
- Parking
- Circular Driveway
- Driveway
- Gravel, Paved
- Lot Description
- Cleared, Level
- Elementary School
- Haw Creek
- Middle School
- AC Reynolds
- High School
- AC Reynolds
- Zoning
- RS4
- Total Property HLA
- 1685
- Master on Main Level
- Yes
How much is your home worth?
...get instant property value now!
Mortgage Calculator
“ Based on information submitted to the MLS GRID as of . All data is obtained from various sources and may not have been verified by broker or MLS GRID. Supplied Open House Information is subject to change without notice. All information should be independently reviewed and verified for accuracy. Some IDX listings have been excluded from this website. Properties may or may not be listed by the office/agent presenting the information © 2026 Canopy MLS as distributed by MLS GRID”

Last Updated: