Share this with your friends


+1 828.301.4206
Asheville Elevated Living | Ivester Jackson Blackstream | Christie's International Real Estate
81 Boyd Avenue, Waynesville, NC 28786
- $637,400
- 3
- BD
- 3
- BA
- 2,053
- SqFt




Listing courtesy of Howard Hanna Beverly-Hanks Waynesville. Catherine.Proben@howardhannatate.com
Sold listing courtesy of Canopy Administration
- Sold Price
- $637,400
- List Price
- $639,900
- MLS#
- 4373279
- Status
- CLOSED
- Days on Market
- 41
- Property Type
- Residential
- Architectural Style
- Arts and Crafts
- Year Built
- 2016
- Closing Date
- Jun 03, 2026
- Bedrooms
- 3
- Bathrooms
- 3
- Full Baths
- 2
- Half Baths
- 1
- Lot Size
- 13,503
- Lot Size Area
- 0.31
- Living Area
- 2,053
- Sq Ft Total
- 2053
- County
- Haywood
- Subdivision
- No Neighborhood
- Special Conditions
- None
Property Description
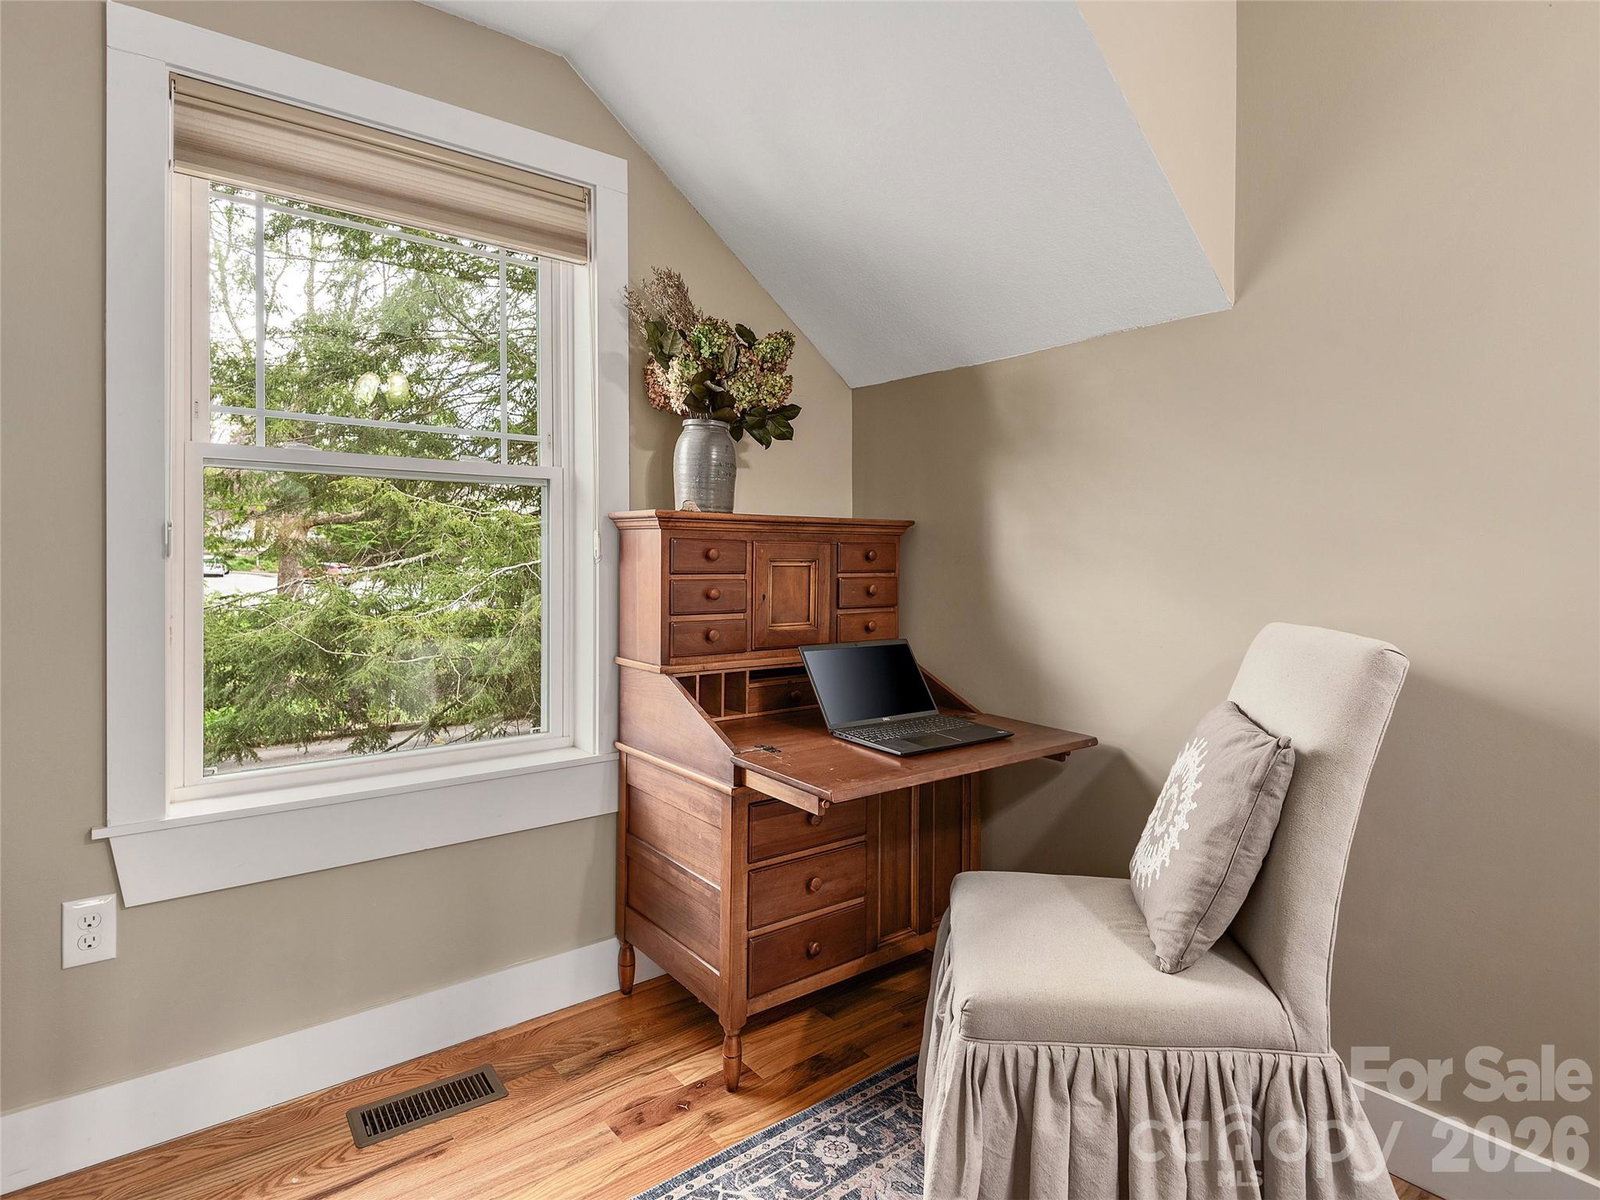
Step into low-maintenance luxury just blocks from Main Street in this light-filled 3-bedroom, 2.5-bath home built in 2016. The open-concept living area centers around a gas log fireplace and flows effortlessly into the stylish kitchen with granite countertops, large island, and a striking stone accent wall—ideal for everyday living and entertaining. The main-level primary suite offers a private retreat with a doublevanity bath and easy, stair-free access. Upstairs, two additional bedrooms, an updated full bath, a cozy sitting area, and a dedicated laundry room provide comfortable space for guests or family. The garage has been thoughtfully finished as a fun flex/entertaining space, expanding how you can live and host. Enjoy the professionally landscaped backyard with a stunning hot tub and plenty of room to relax. Enjoy the professionally landscaped backyard and an unbeatable location just a short walk to Main Street Waynesville, making this an exceptional year-round residence or attractive short-term rental opportunity.

Additional Information
- Fireplace
- Yes
- Interior Features
- Hot Tub, Kitchen Island, Open Floorplan, Walk-In Closet(s)
- Floor Coverings
- Tile, Wood
- Equipment
- Dishwasher, Electric Oven, Electric Range, Gas Cooktop, Tankless Water Heater
- Foundation
- Crawl Space
- Main Level Rooms
- Living Room, Kitchen, Primary Bedroom, Bathroom-Half, Bathroom-Full
- Laundry Location
- Laundry Room, Upper Level
- Heating
- Forced Air, Propane
- Water
- City
- Sewer
- Public Sewer
- Exterior Features
- Fire Pit, Hot Tub
- Exterior Construction
- Fiber Cement
- Roof
- Architectural Shingle
- Parking
- Attached Carport
- Driveway
- Asphalt, Paved
- Lot Description
- Level, Paved, Sloped, Wooded, Views
- Elementary School
- Hazelwood
- Middle School
- Waynesville
- High School
- Tuscola
- Total Property HLA
- 2053
- Master on Main Level
- Yes
How much is your home worth?
...get instant property value now!
Mortgage Calculator
“ Based on information submitted to the MLS GRID as of . All data is obtained from various sources and may not have been verified by broker or MLS GRID. Supplied Open House Information is subject to change without notice. All information should be independently reviewed and verified for accuracy. Some IDX listings have been excluded from this website. Properties may or may not be listed by the office/agent presenting the information © 2026 Canopy MLS as distributed by MLS GRID”

Last Updated: