Share this with your friends


+1 828.301.4206
Asheville Elevated Living | Ivester Jackson Blackstream | Christie's International Real Estate
38 S Kaufman Stone Way, Biltmore Lake, NC 28715
- $769,000
- 3
- BD
- 3
- BA
- 2,656
- SqFt




Listing courtesy of Howard Hanna Beverly-Hanks Asheville-Biltmore Park. jamie.turner@allentate.com
Sold listing courtesy of Nest Realty Asheville
- Sold Price
- $769,000
- List Price
- $799,000
- MLS#
- 4304997
- Status
- CLOSED
- Days on Market
- 144
- Property Type
- Residential
- Year Built
- 2013
- Closing Date
- Feb 13, 2026
- Bedrooms
- 3
- Bathrooms
- 3
- Full Baths
- 2
- Half Baths
- 1
- Lot Size
- 3,484
- Lot Size Area
- 0.08
- Living Area
- 2,656
- Sq Ft Total
- 2656
- County
- Buncombe
- Subdivision
- Biltmore Lake
- Special Conditions
- None
- Waterfront Features
- Covered structure, Boat Slip Community, Pier - Community
Property Description
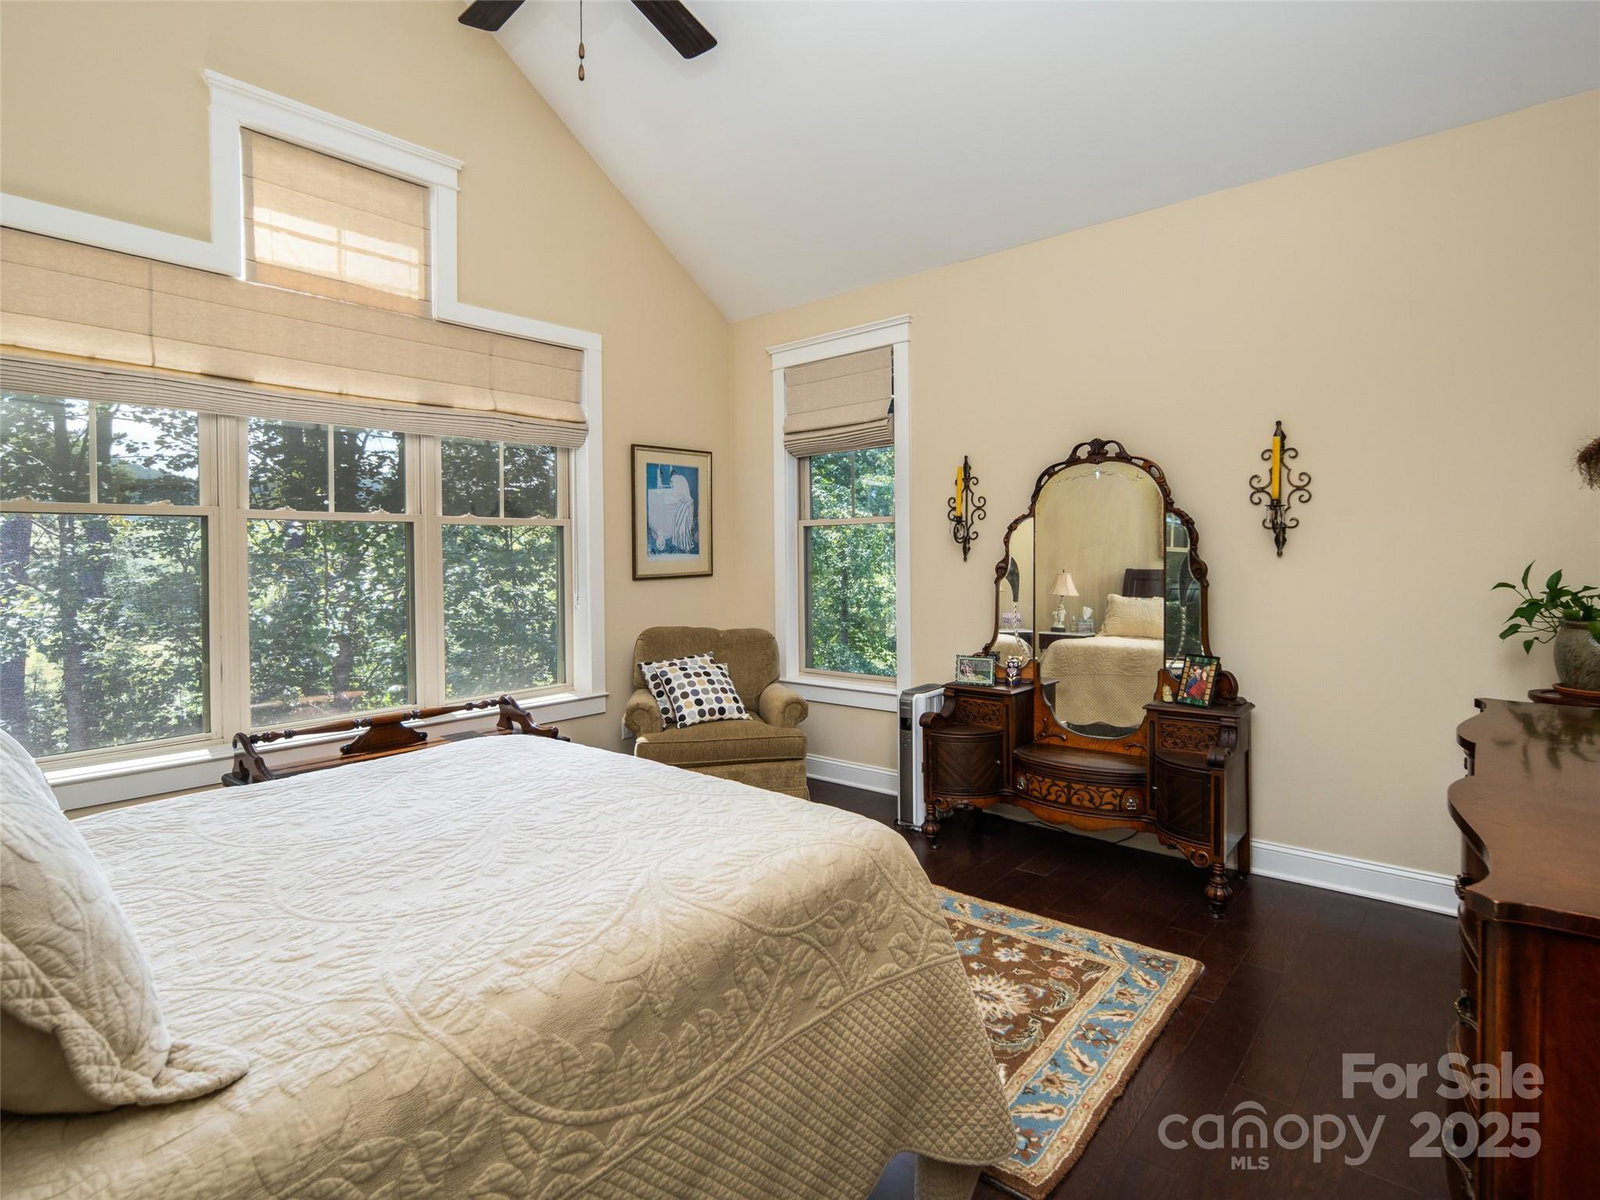
Stunning End-Unit Townhome in Gated Rockfish Cove at Biltmore Lake! This Arts & Crafts home is at the end of a quiet street in a gated community, with unmatched privacy - no neighbors on 3 sides! Step into an open floor plan with vaulted ceilings, a main level primary suite and second bedroom. Unique touches include a living room artistic stone fireplace, custom kitchen backsplash, and natural stone/tile upgrades in the master bath. A spacious lower level includes a large family room, guest suite, and full bath. Enjoy serene outdoor living with a covered front porch and two rear decks, surrounded by natural beauty, where exterior maintenance and landscaping are done for you. You’ll have access to over 8 miles of trails, a lake for boating, fishing and swimming, and much more. This could be your perfect mountain home, just a 15-minute drive to Downtown Asheville and the Blue Ridge Parkway!

Additional Information
- Hoa Fee
- $2,901
- Hoa Fee Paid
- Quarterly
- Community Features
- Clubhouse, Gated, Lake Access, Picnic Area, Playground, Recreation Area, Sidewalks, Sport Court, Street Lights, Tennis Court(s), Walking Trails
- Fireplace
- Yes
- Interior Features
- Open Floorplan, Split Bedroom, Walk-In Closet(s)
- Floor Coverings
- Tile, Vinyl, Wood
- Equipment
- Dishwasher, Disposal, Gas Oven, Gas Range, Microwave, Refrigerator
- Foundation
- Basement
- Main Level Rooms
- Primary Bedroom
- Laundry Location
- Laundry Room, Main Level
- Heating
- Forced Air, Heat Pump, Natural Gas, Zoned
- Water
- Public
- Sewer
- Public Sewer
- Exterior Construction
- Fiber Cement, Stone
- Roof
- Architectural Shingle
- Parking
- Attached Garage
- Driveway
- Asphalt, Paved
- Lot Description
- Corner Lot, Cul-De-Sac, Wooded
- Elementary School
- Hominy Valley/Enka
- Middle School
- Enka
- High School
- Enka
- Total Property HLA
- 2656
How much is your home worth?
...get instant property value now!
Mortgage Calculator
“ Based on information submitted to the MLS GRID as of . All data is obtained from various sources and may not have been verified by broker or MLS GRID. Supplied Open House Information is subject to change without notice. All information should be independently reviewed and verified for accuracy. Some IDX listings have been excluded from this website. Properties may or may not be listed by the office/agent presenting the information © 2026 Canopy MLS as distributed by MLS GRID”

Last Updated: