Share this with your friends


+1 828.301.4206
Asheville Elevated Living | Ivester Jackson Blackstream | Christie's International Real Estate
48 Black Oak Forest Road, Fairview, NC 28730
- $576,000
- 2
- BD
- 2
- BA
- 1,473
- SqFt




Listing courtesy of Town and Mountain Realty. amy@townandmountain.com
Sold listing courtesy of Town and Mountain Realty
- Sold Price
- $576,000
- List Price
- $599,000
- MLS#
- 4275756
- Status
- CLOSED
- Days on Market
- 108
- Property Type
- Residential
- Architectural Style
- Contemporary, Cottage, Other
- Year Built
- 1995
- Closing Date
- Dec 01, 2025
- Bedrooms
- 2
- Bathrooms
- 2
- Full Baths
- 2
- Lot Size
- 144,619
- Lot Size Area
- 3.32
- Living Area
- 1,473
- Sq Ft Total
- 1473
- County
- Buncombe
- Subdivision
- Fairview Forest
- Special Conditions
- None
Property Description
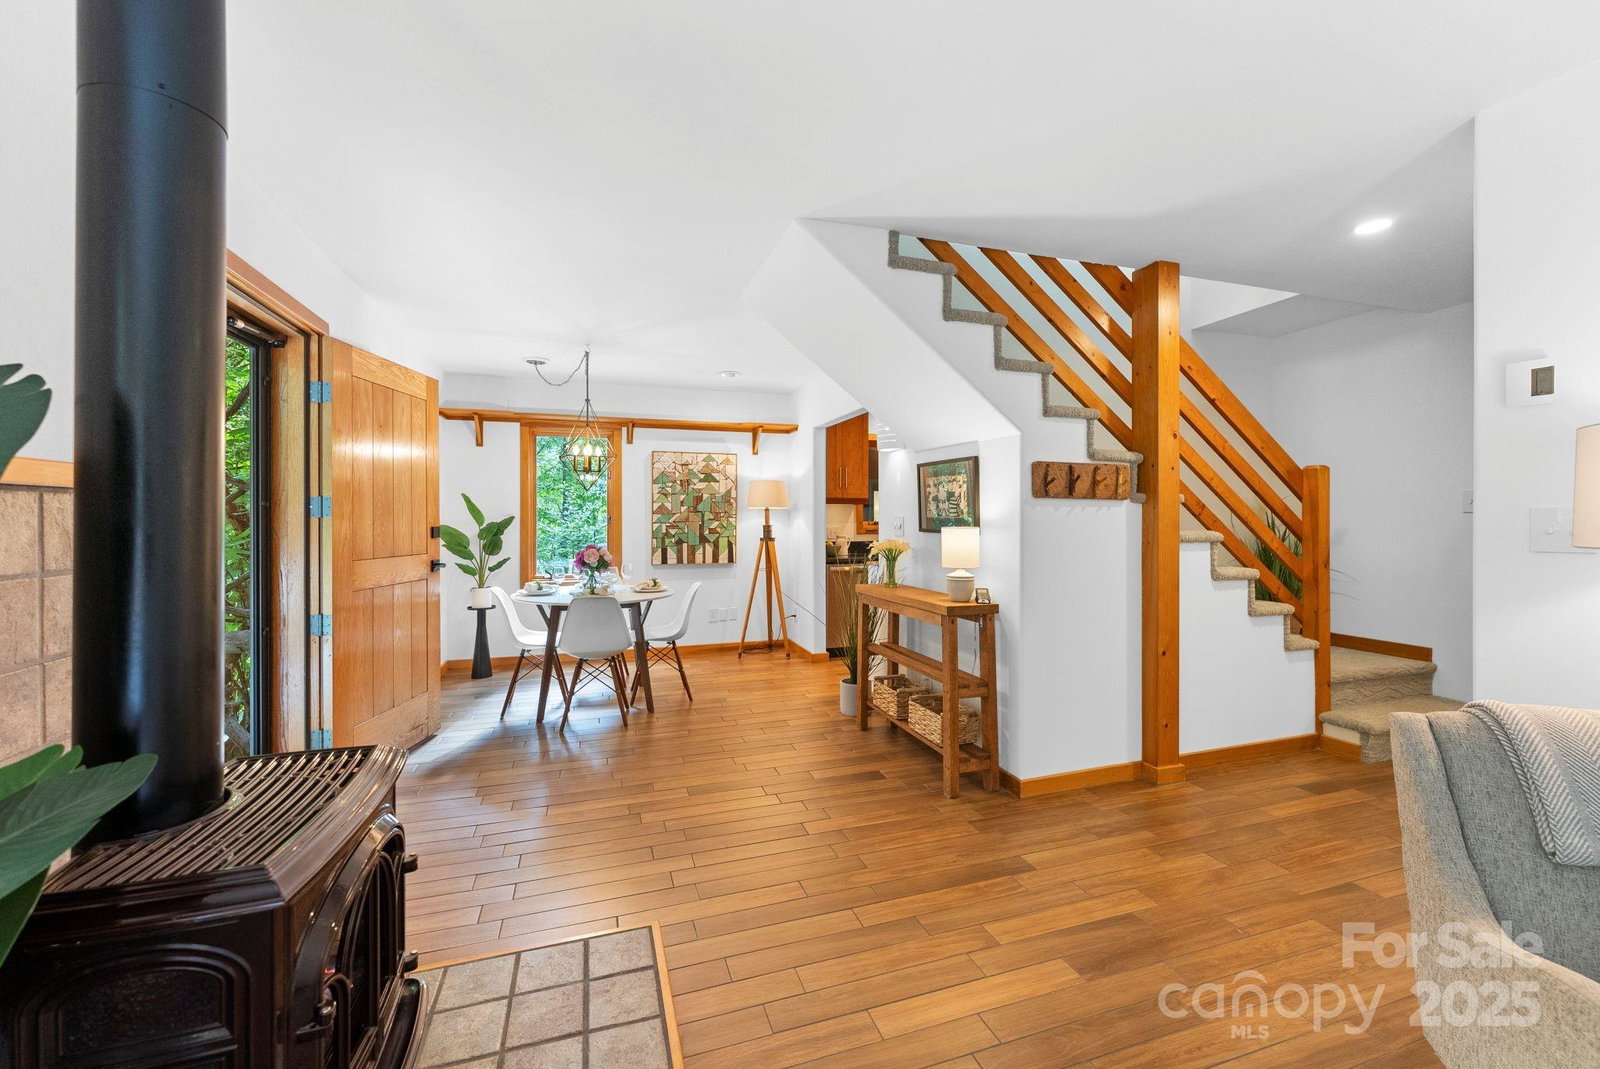
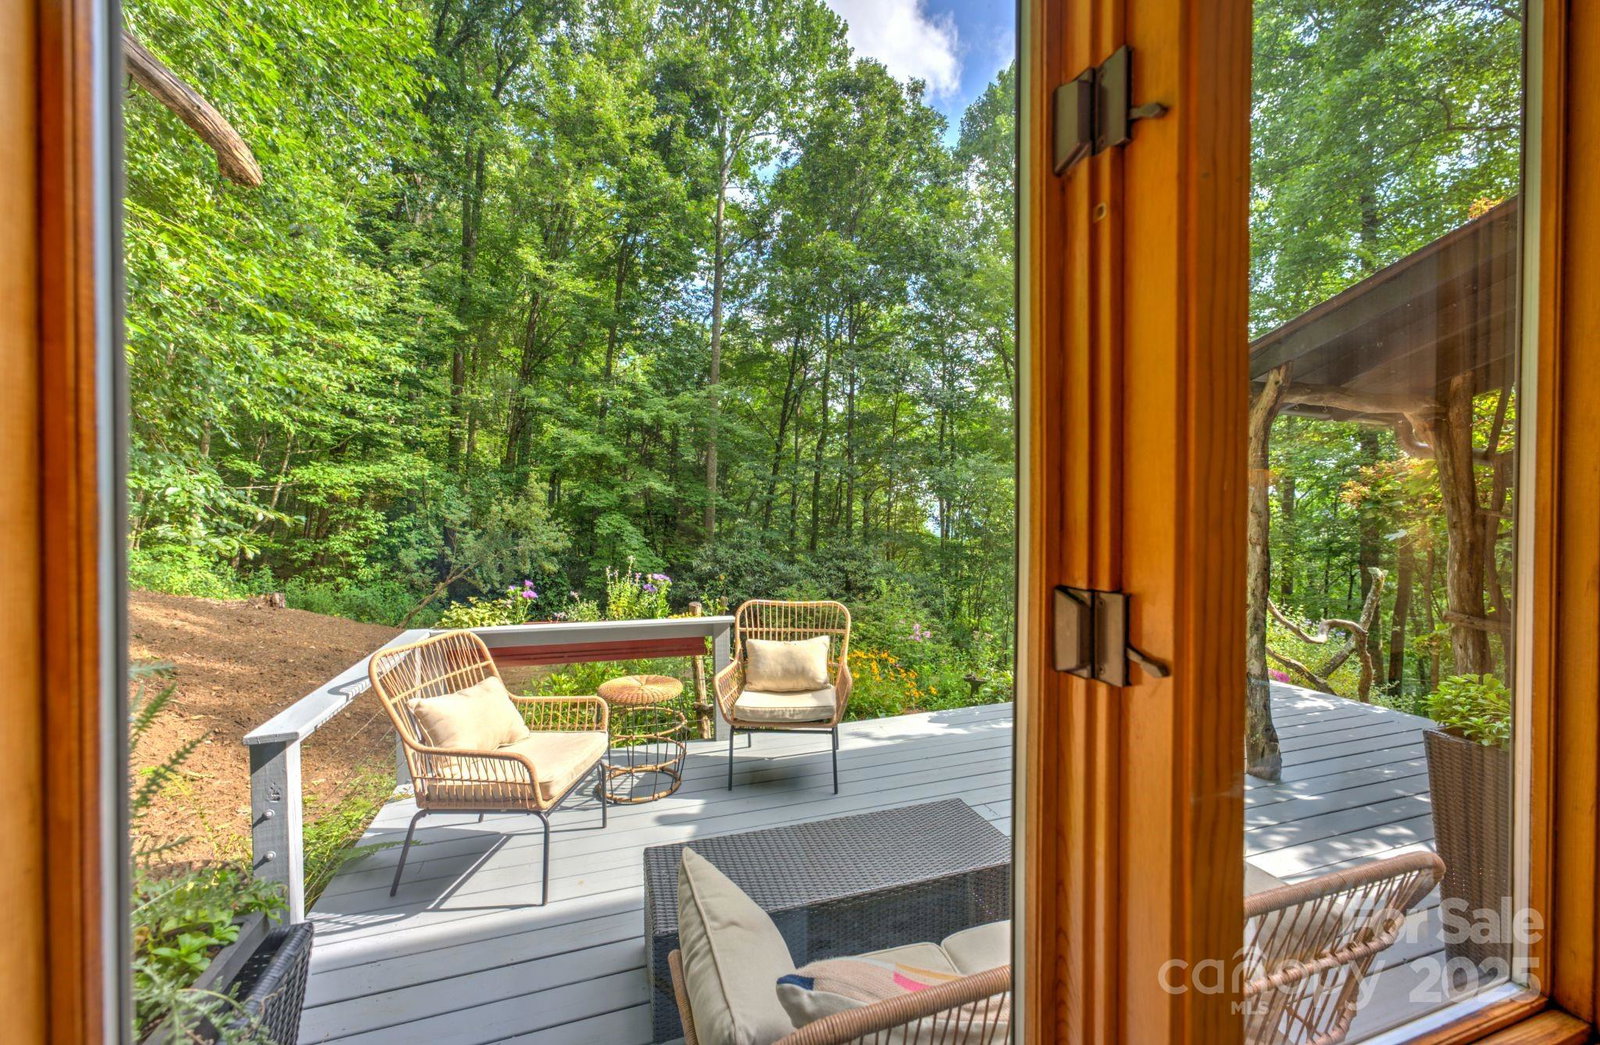
Blending the earthy warmth of Santa Fe, the clean lines of modern, and the tranquility of Asian aesthetics, this home is a harmonious fusion of global inspiration & you will not want to leave. Situated among a canopy of trees, long range MTN views and starlight. This community has a very biodiverse landscape w/in a town that celebrates local foods/products and biodynamic farms. Crafted Artisanship for windows, doors, trim and more. Warm tones for tile (radiant floor) and stylish carpet. Living /Dining areas are open w/ a gas burning wood stove. Bedroom on main /full bath. Spacious Primary w/ skylights & gorgeous tile in the bath w/ deep tub /shower & good closet space. Flex Space; studio, bedroom, or office. Standalone deck in the rear is wired for a hot tub. So many ways to celebrate this space, a haven for outdoor dining and quiet connection w/ nature. However, you imagine it, this home invites you to celebrate the seasons, the stars, & the simple beauty of being inside or outside.

Additional Information
- Hoa Fee
- $1,300
- Hoa Fee Paid
- Annually
- Community Features
- Clubhouse, Picnic Area, Walking Trails
- Fireplace
- Yes
- Interior Features
- Open Floorplan, Pantry, Walk-In Closet(s), Other - See Remarks
- Floor Coverings
- Carpet, Tile
- Equipment
- Dishwasher, Disposal, Dual Flush Toilets, Exhaust Fan, Gas Oven, Gas Range, Microwave, Propane Water Heater, Refrigerator, Water Softener
- Foundation
- Slab
- Main Level Rooms
- Living Room, Dining Area, Kitchen, Bedroom(s), Bathroom-Full, Laundry, Mud
- Laundry Location
- Mud Room, Main Level
- Heating
- Baseboard, Ductless, Electric, Hot Water, Propane, Radiant, Radiant Floor, Zoned, Other - See Remarks
- Water
- Well
- Sewer
- Septic Installed
- Exterior Features
- Rainwater Catchment, Other - See Remarks
- Exterior Construction
- Wood
- Roof
- Fiberglass
- Parking
- Attached Carport, Driveway
- Driveway
- Asphalt, Paved
- Lot Description
- Cul-De-Sac, Green Area, Level, Sloped, Wooded, Views
- Elementary School
- Fairview
- Middle School
- Cane Creek
- High School
- AC Reynolds
- Total Property HLA
- 1473
How much is your home worth?
...get instant property value now!
Mortgage Calculator
“ Based on information submitted to the MLS GRID as of . All data is obtained from various sources and may not have been verified by broker or MLS GRID. Supplied Open House Information is subject to change without notice. All information should be independently reviewed and verified for accuracy. Some IDX listings have been excluded from this website. Properties may or may not be listed by the office/agent presenting the information © 2026 Canopy MLS as distributed by MLS GRID”

Last Updated: