Share this with your friends


+1 828.301.4206
Asheville Elevated Living | Ivester Jackson Blackstream | Christie's International Real Estate
703 Kanasgowa Drive, Brevard, NC 28712
- $650,000
- 3
- BD
- 2
- BA
- 1,567
- SqFt




Listing courtesy of Connestee Falls Realty. bridgette@connesteefallshomes.com
Sold listing courtesy of EXP Realty LLC
- Sold Price
- $650,000
- List Price
- $657,000
- MLS#
- 4311962
- Status
- CLOSED
- Days on Market
- 66
- Property Type
- Residential
- Architectural Style
- Transitional
- Year Built
- 1997
- Closing Date
- Dec 16, 2025
- Bedrooms
- 3
- Bathrooms
- 2
- Full Baths
- 2
- Lot Size
- 32,670
- Lot Size Area
- 0.75
- Living Area
- 1,567
- Sq Ft Total
- 1567
- County
- Transylvania
- Subdivision
- Connestee Falls
- Special Conditions
- None
- Waterfront Features
- Beach - Public, Boat Ramp Community, Boat Slip Community, Paddlesport Launch Site - Community
Property Description
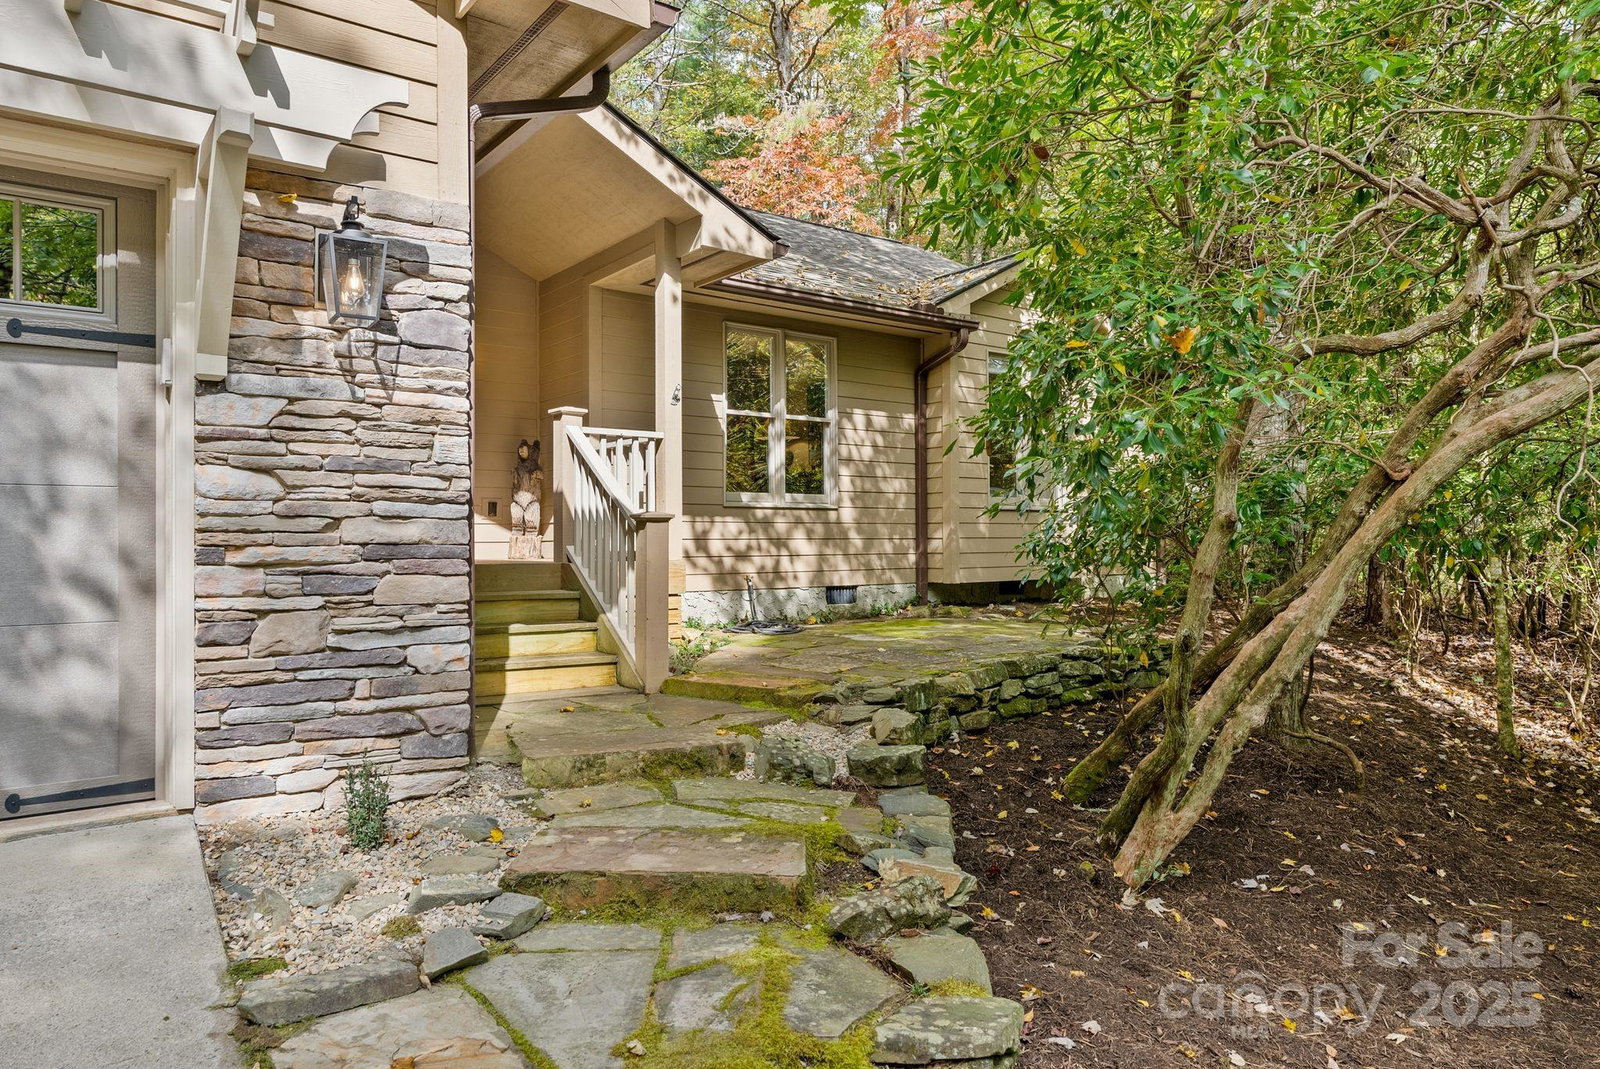
Better hurry, this one won't last long! Enjoy single-level living at its best in this lovingly renovated & pristine Connestee Falls charmer. As you drive up the short, easy driveway, you will immediately notice updates such as the stone exterior accents, stylish pergola & quaint, flagstone path to the front porch. Step inside to vaulted, tongue & groove ceilings with accent beams, skylights & continuous 6" wood floors throughout. The wide open floor plan creates a lofty & welcoming space for easy living & entertaining. A screened porch connects to the dining area for al fresco relaxing in the private, double lot surrounding the home. The stylish, newly renovated kitchen boasts quartz tops, a prep island with built-in microwave, smart stainless appliances & a roomy breakfast bar with pendant lighting. At the back of the house for privacy, the gracious primary suite delivers vaulted ceilings, a walk-in closet & stylish bath with custom tile, Kohler fixtures & walk-in shower. This home has too many updates to mention here, so be sure to check out the Renovations & Special Features attachment for more details. Located close to the gate, lake & amenities, this beautiful home boasts a perfect location within the community. New residents to Connestee Falls pay the one-time $13,500 amenity fee at closing, to enjoy amenities such as: Clubhouse, 2 restaurants, 18 hole golf course, pickleball, tennis, bocce ball, seasonal swimming pool & miles of hiking trails.

Additional Information
- Hoa Fee
- $4,057
- Hoa Fee Paid
- Annually
- Community Features
- Clubhouse, Concierge, Dog Park, Fitness Center, Gated, Golf, Lake Access, Outdoor Pool, Pickleball, Picnic Area, Playground, Putting Green, RV Storage, Sport Court, Tennis Court(s), Walking Trails
- Fireplace
- Yes
- Interior Features
- Breakfast Bar, Built-in Features, Entrance Foyer, Kitchen Island, Open Floorplan, Walk-In Closet(s)
- Floor Coverings
- Carpet, Tile, Wood
- Equipment
- Dishwasher, Disposal, Dryer, Exhaust Hood, Gas Range, Microwave, Refrigerator, Self Cleaning Oven, Washer, Washer/Dryer
- Foundation
- Crawl Space
- Main Level Rooms
- Primary Bedroom, Bedroom(s), Bedroom(s), Bathroom-Full, Bathroom-Full, Living Room, Dining Area, Kitchen, Laundry, Great Room
- Laundry Location
- Electric Dryer Hookup, Laundry Closet, Main Level
- Heating
- Electric, Heat Pump
- Water
- Community Well
- Sewer
- Private Sewer
- Exterior Construction
- Fiber Cement, Stone Veneer, Wood
- Roof
- Architectural Shingle
- Parking
- Attached Garage, Garage Door Opener, Garage Faces Front
- Driveway
- Concrete, Paved
- Lot Description
- Level, Private, Wooded
- Elementary School
- Brevard
- Middle School
- Brevard
- High School
- Brevard
- Total Property HLA
- 1567
- Master on Main Level
- Yes
How much is your home worth?
...get instant property value now!
Mortgage Calculator
“ Based on information submitted to the MLS GRID as of . All data is obtained from various sources and may not have been verified by broker or MLS GRID. Supplied Open House Information is subject to change without notice. All information should be independently reviewed and verified for accuracy. Some IDX listings have been excluded from this website. Properties may or may not be listed by the office/agent presenting the information © 2026 Canopy MLS as distributed by MLS GRID”

Last Updated: