Share this with your friends


+1 828.301.4206
Asheville Elevated Living | Ivester Jackson Blackstream | Christie's International Real Estate
363 N Country Club Road, Brevard, NC 28712
- $410,000
- 2
- BD
- 2
- BA
- 1,446
- SqFt




Listing courtesy of Howard Hanna Beverly-Hanks Brevard Downtown. sara.champion@allentate.com
Sold listing courtesy of Treesong Real Estate, Inc.
- Sold Price
- $410,000
- List Price
- $449,900
- MLS#
- 4295637
- Status
- CLOSED
- Days on Market
- 105
- Property Type
- Residential
- Architectural Style
- Arts and Crafts
- Year Built
- 1900
- Closing Date
- Dec 10, 2025
- Bedrooms
- 2
- Bathrooms
- 2
- Full Baths
- 2
- Lot Size
- 7,405
- Lot Size Area
- 0.17
- Living Area
- 1,446
- Sq Ft Total
- 1446
- County
- Transylvania
- Subdivision
- No Neighborhood
- Special Conditions
- None
Property Description
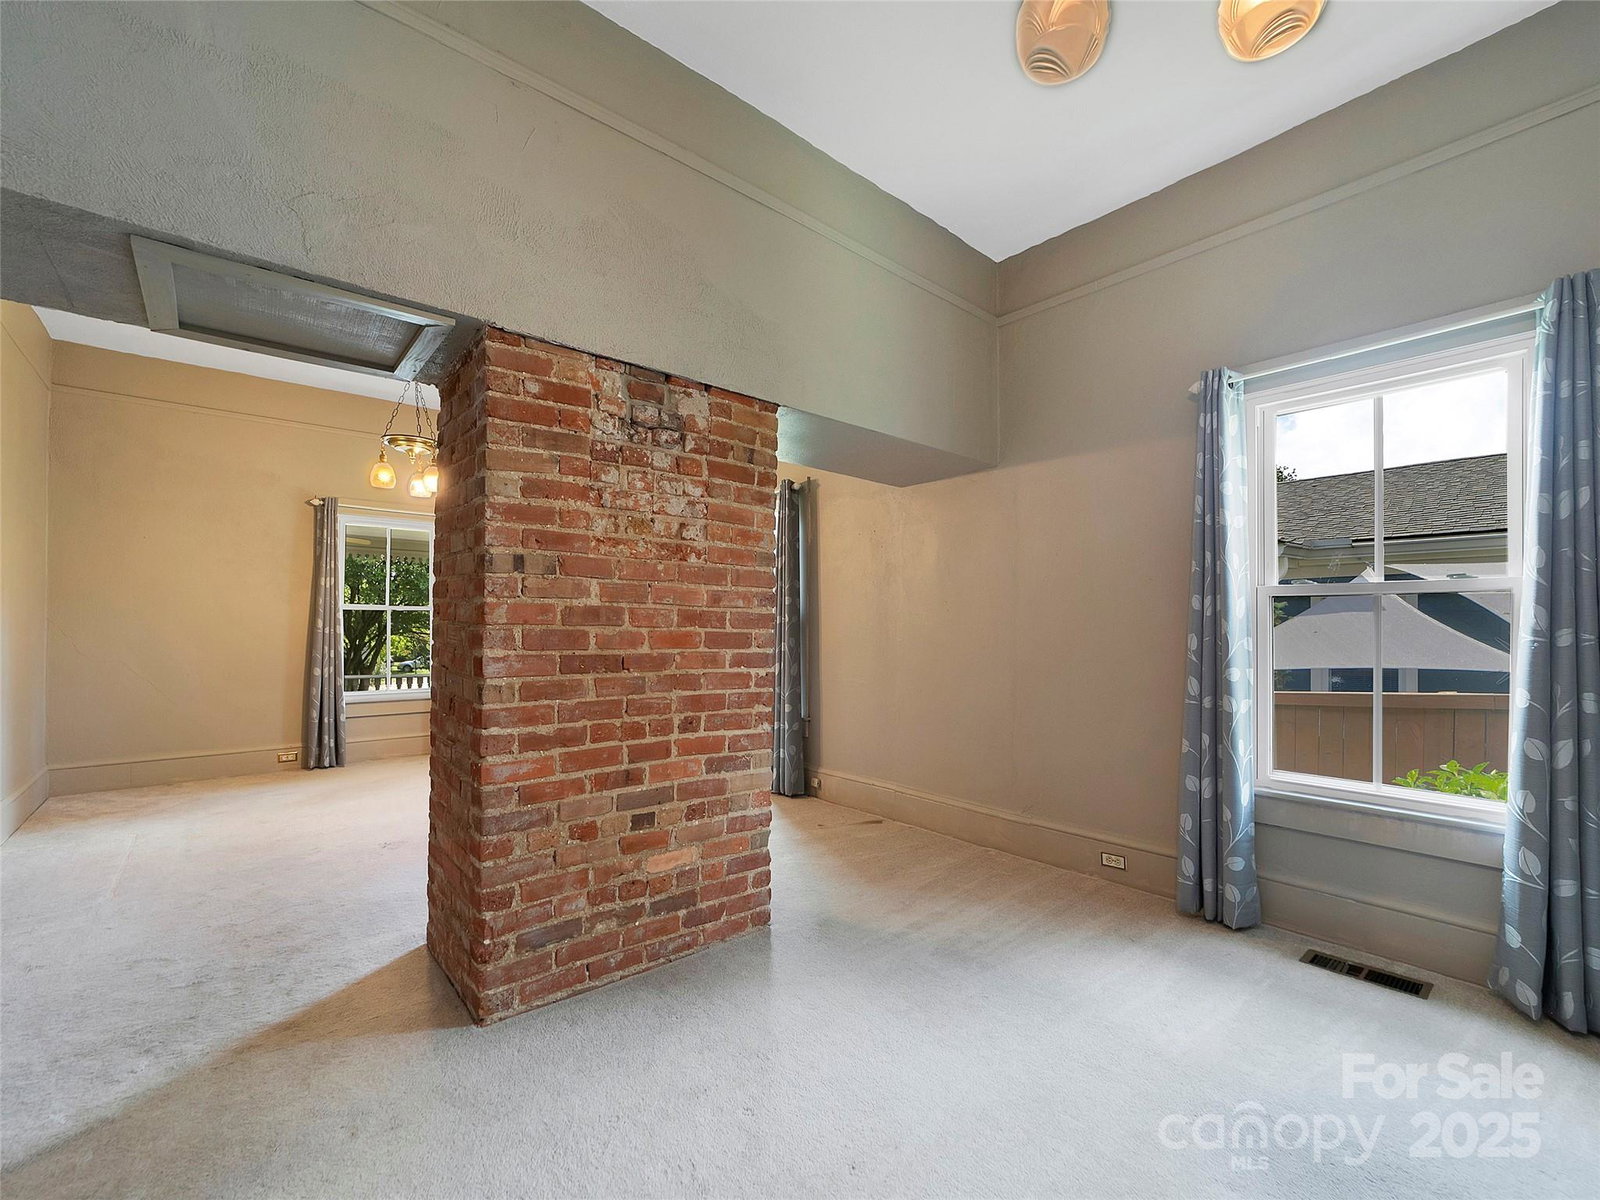
Charming Historic Home, 2BR/2BA Circa 1900. Step into history with this beautifully preserved 1900 built home that blends old-world charm with modern comfort. From the moment you arrive you'll be captivated by the beautiful front yard enclosed by a fleur de lis wrought iron fence. Framed by mature trees shading the front porch you are welcomed with character. The generously wide front porch, framed by classic columns and period details, this space is ideal for relaxing in a rocking chair. The porch's elevated setting gives you a peaceful, private view of the front yard and adds to the home's striking curb appeal. Inside, period-style lighting casts a warm glow throughout the home, highlighting the architectural charm, with soaring 10+ foot ceilings, all lovingly maintained. The cozy eat-in kitchen offers a delightful space for casual dining while original design elements create a sense of nostalgia and elegance. The primary bedroom is on the main level. Large, spacious suite which includes a separate sitting area or home office space. The exposed brick chimney is a beautiful architectural gem that adds charm to the space. Features 2 full baths, one on each level, both thoughtfully designed. Upstairs is a cozy bedroom with an en suite full bathroom and an additional mini split HVAC system. The home provides lots of storage space with extra built ins throughout. Laundry room on the main level. Rear entry from the brick paved parking area through a porch perfect for a drop zone. Enjoy the spacious rear yard with mature landscaping and a rear entry from the brick driveway. Come and see all this home has to offer!

Additional Information
- Interior Features
- Attic Finished, Attic Stairs Fixed, Other - See Remarks
- Floor Coverings
- Carpet, Laminate, Tile
- Equipment
- Electric Range, Refrigerator, Washer/Dryer
- Foundation
- Crawl Space
- Main Level Rooms
- Kitchen, Living Room, Primary Bedroom, Bathroom-Full, Laundry
- Laundry Location
- Laundry Room, Main Level
- Heating
- Ductless, Forced Air, Natural Gas, Zoned
- Water
- City
- Sewer
- Public Sewer
- Exterior Construction
- Wood
- Roof
- Metal
- Parking
- Other - See Remarks
- Driveway
- Brick, Paved
- Lot Description
- Corner Lot, Level
- Elementary School
- Brevard
- Middle School
- Brevard
- High School
- Brevard
- Zoning
- GR8
- Total Property HLA
- 1446
- Master on Main Level
- Yes
How much is your home worth?
...get instant property value now!
Mortgage Calculator
“ Based on information submitted to the MLS GRID as of . All data is obtained from various sources and may not have been verified by broker or MLS GRID. Supplied Open House Information is subject to change without notice. All information should be independently reviewed and verified for accuracy. Some IDX listings have been excluded from this website. Properties may or may not be listed by the office/agent presenting the information © 2026 Canopy MLS as distributed by MLS GRID”

Last Updated: