Share this with your friends


+1 828.301.4206
Asheville Elevated Living | Ivester Jackson Blackstream | Christie's International Real Estate
4404 Connestee Trail, Brevard, NC 28712
- $390,000
- 3
- BD
- 2
- BA
- 2,004
- SqFt





Listing courtesy of Connestee Falls Realty. sarah@connesteefallshomes.com
Sold listing courtesy of Looking Glass Realty, Connestee Falls
- Sold Price
- $390,000
- List Price
- $435,000
- MLS#
- 4266443
- Status
- CLOSED
- Days on Market
- 165
- Property Type
- Residential
- Year Built
- 1993
- Closing Date
- Nov 14, 2025
- Bedrooms
- 3
- Bathrooms
- 2
- Full Baths
- 2
- Lot Size
- 17,859
- Lot Size Area
- 0.41
- Living Area
- 2,004
- Sq Ft Total
- 2004
- County
- Transylvania
- Subdivision
- Connestee Falls
- Special Conditions
- None
Property Description
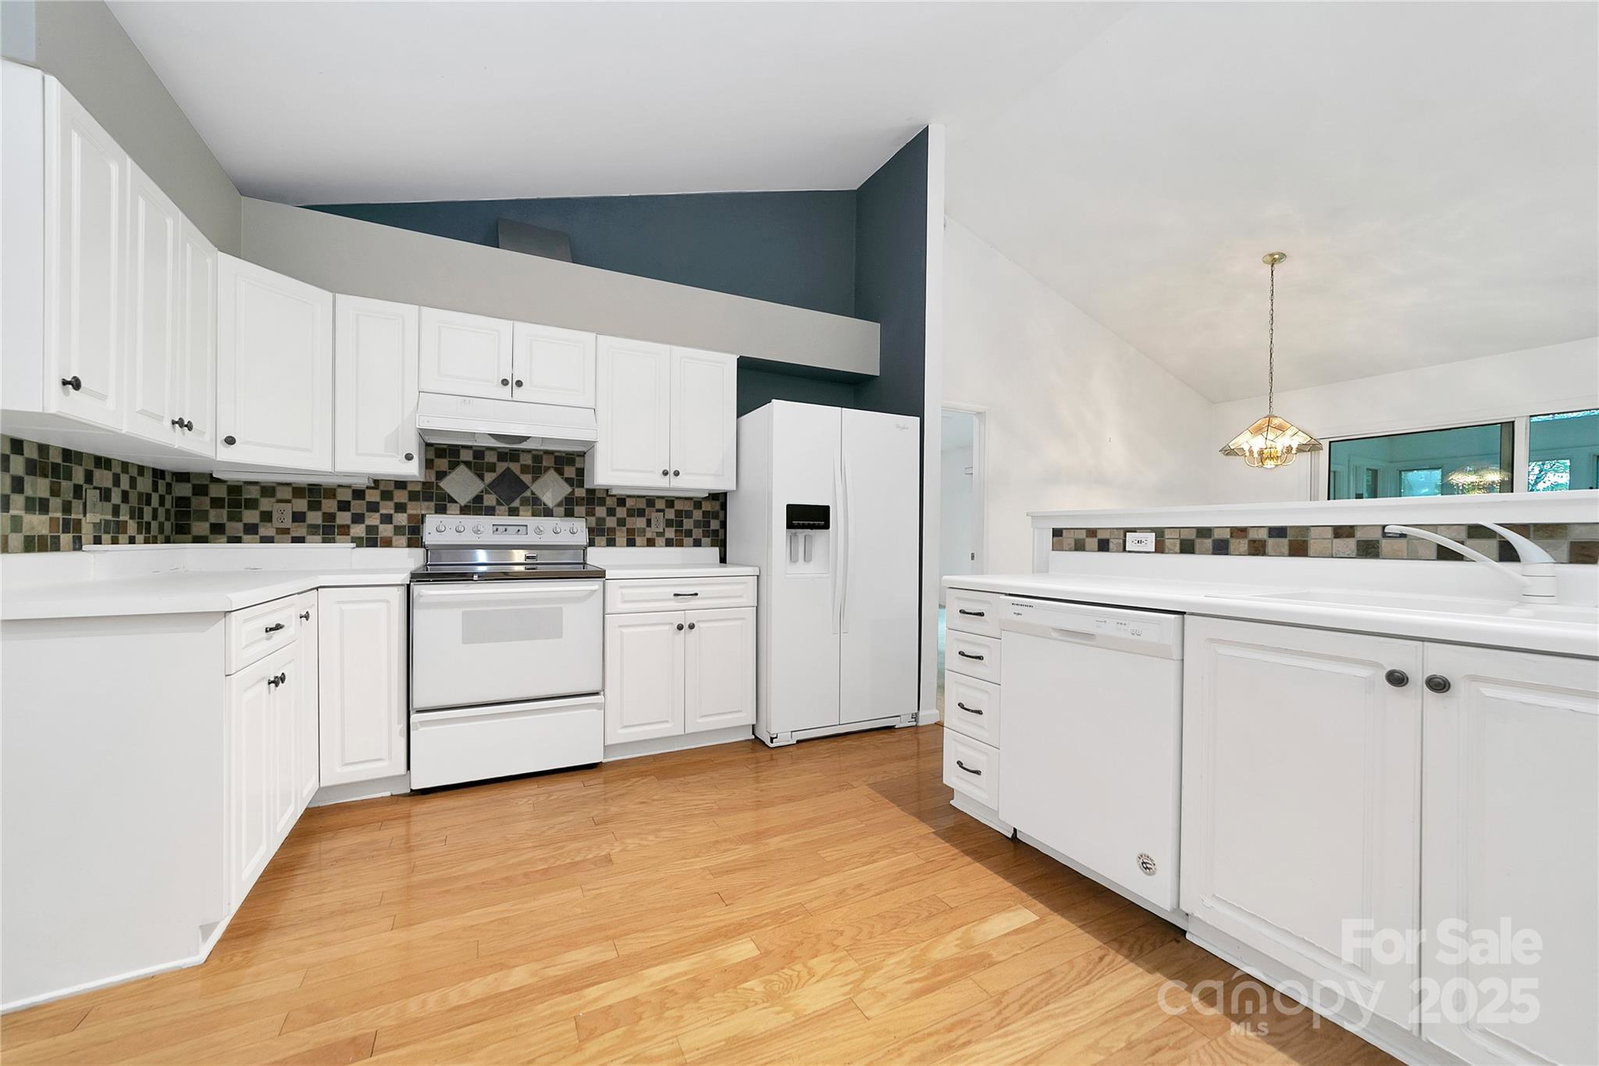
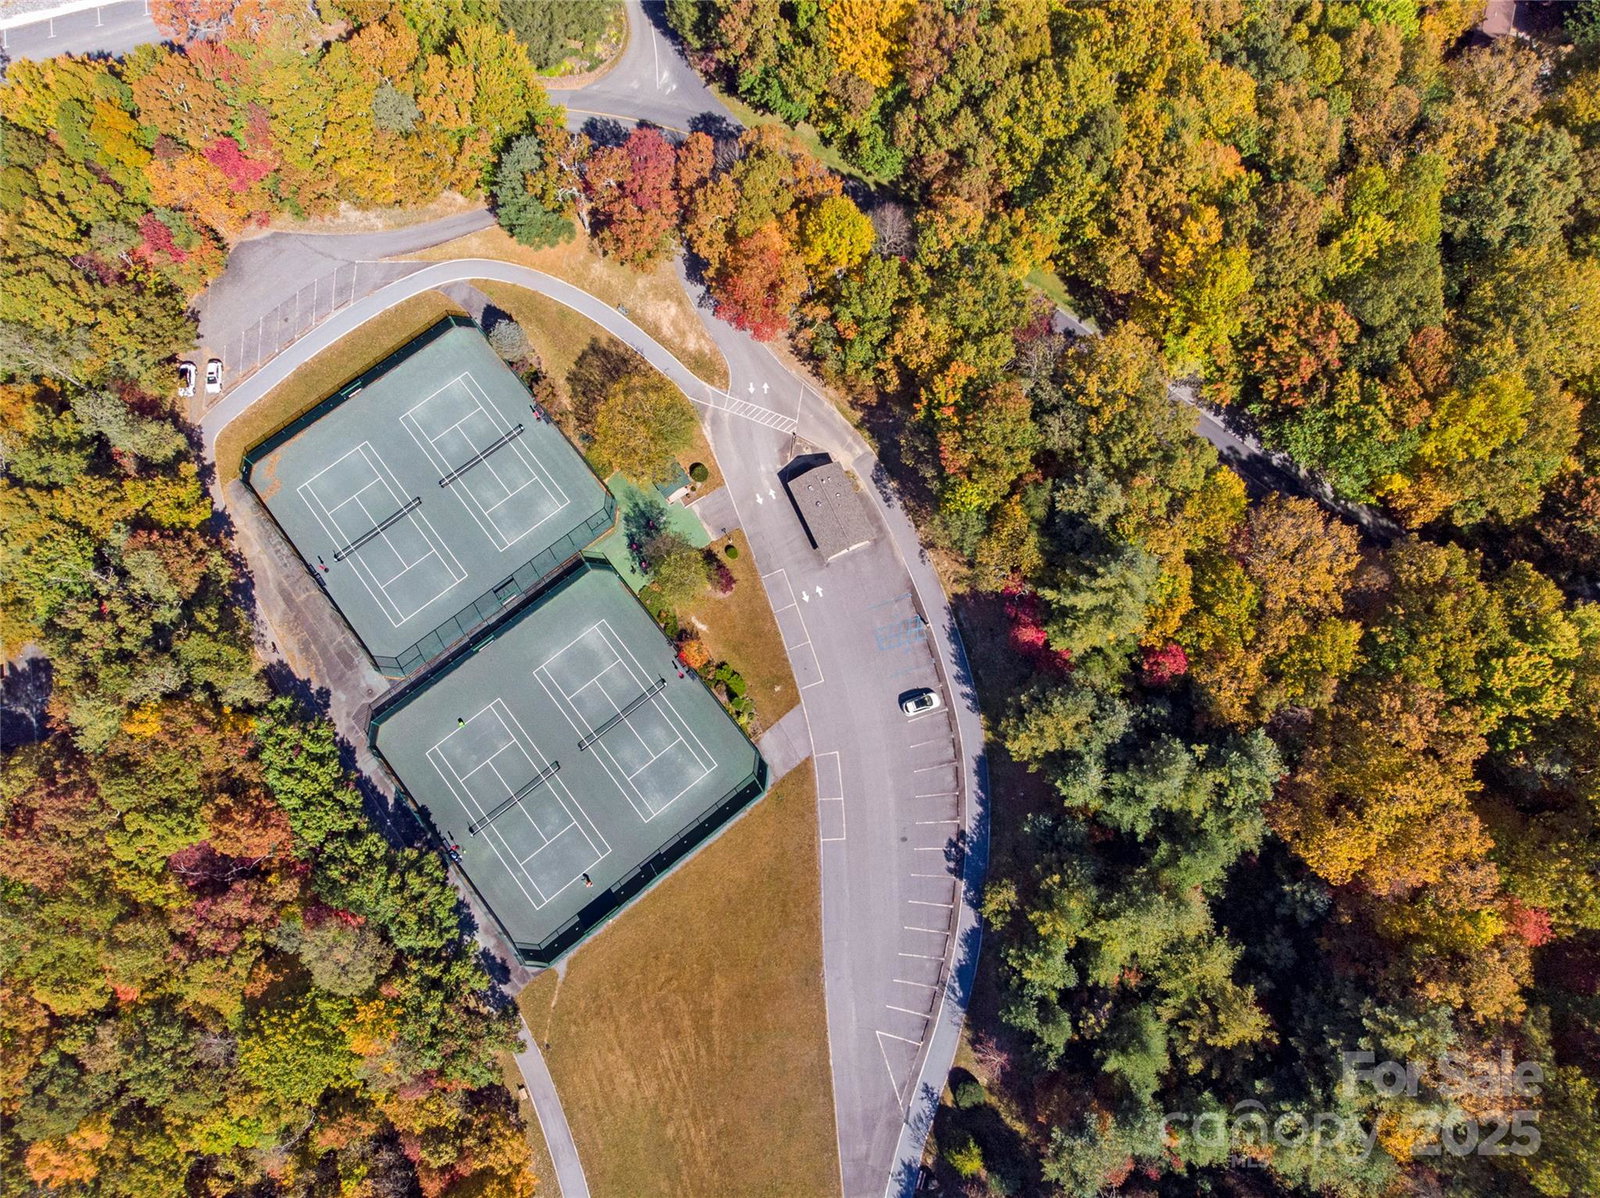
This home located in beautiful Connestee Falls is ready to be customized by you! Light and bright 3 bedroom 2 bath one level living home with a flat driveway. Split and open floor plan with vaulted ceilings and skylights let tons of natural light in. There is also an over 300 square foot 4 season sunroom with walls of windows to enjoy the very serene tree house fell of the home. Home is very conveniently located just minutes from Adagahi Park as well as the Connestee Falls Clubhouse. Connestee Falls is a private and gated community just 6 miles south of Brevard. Community features 4 mountain lakes, tons of private hiking trails, swimming pool, pickle ball courts, tennis courts with a walking track, 26,000 square foot clubhouse as well as a brand new wellness center and an 18 hole championship golf course designed by George Cobb. Schedule your showing today and come find out why we live where we play!

Additional Information
- Hoa Fee
- $4,057
- Hoa Fee Paid
- Annually
- Community Features
- Boat Storage, Clubhouse, Dog Park, Fitness Center, Game Court, Gated, Golf, Lake Access, Outdoor Pool, Picnic Area, Playground, Pond, Putting Green, Recreation Area, RV Storage, Sport Court, Tennis Court(s), Walking Trails
- Fireplace
- Yes
- Floor Coverings
- Carpet, Wood
- Equipment
- Dishwasher, Dryer, Electric Cooktop, Electric Oven, Refrigerator, Washer, Washer/Dryer
- Foundation
- Crawl Space
- Main Level Rooms
- Primary Bedroom
- Laundry Location
- Laundry Room, Main Level
- Heating
- Heat Pump
- Water
- Community Well
- Sewer
- Private Sewer
- Exterior Construction
- Wood
- Roof
- Architectural Shingle
- Parking
- Driveway, Attached Garage
- Driveway
- Asphalt, Paved
- Lot Description
- Level
- Elementary School
- Brevard
- Middle School
- Brevard
- High School
- Brevard
- Total Property HLA
- 2004
- Master on Main Level
- Yes
How much is your home worth?
...get instant property value now!
Mortgage Calculator
“ Based on information submitted to the MLS GRID as of . All data is obtained from various sources and may not have been verified by broker or MLS GRID. Supplied Open House Information is subject to change without notice. All information should be independently reviewed and verified for accuracy. Some IDX listings have been excluded from this website. Properties may or may not be listed by the office/agent presenting the information © 2026 Canopy MLS as distributed by MLS GRID”

Last Updated: